 SW-04 · LVP & Vinyl Installation
Most vinyl installation guides want a wood subfloor that is rated, stiff, well fastened and dry: commonly 3/4-inch plywood on joists no wider than 16 inches on center, and no more than 12% moisture content.1 2 Particleboard is where the guides split. Some rule it out entirely; at least one accepts it if it is dry and fastened every 6 inches along the joists.3 4
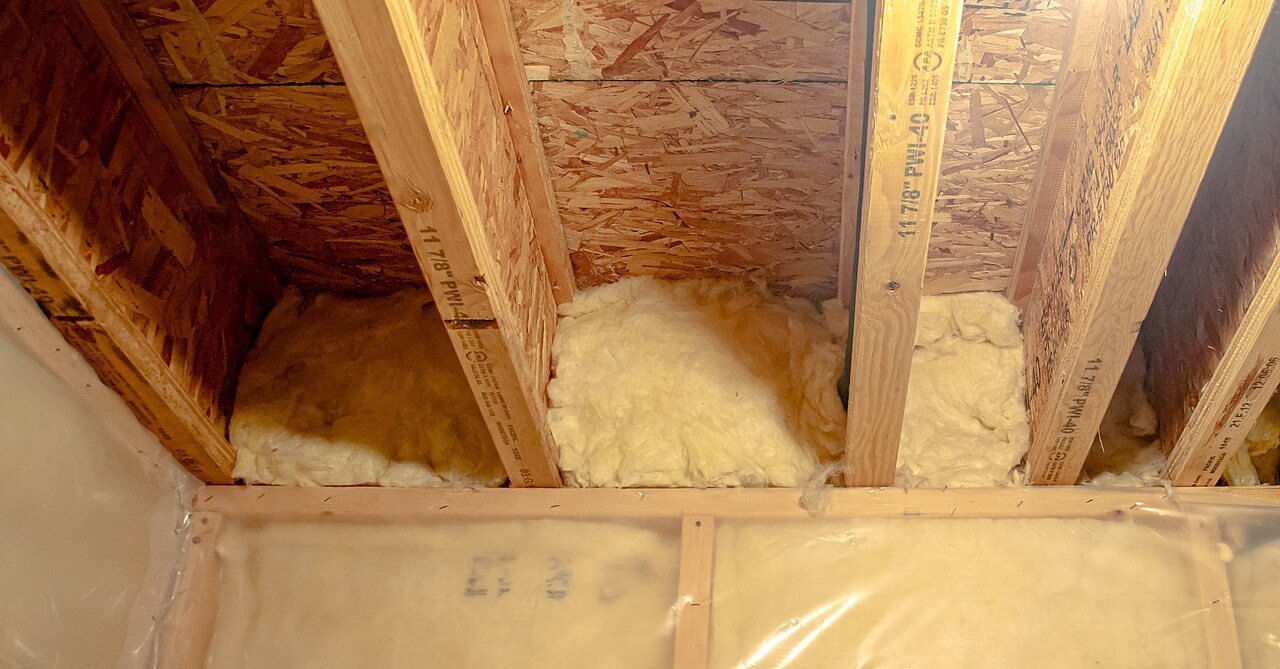
Wood-frame construction is where a lot of commercial flooring actually goes down: apartments, senior living, hotels, mixed-use buildings above a podium. The subfloor in those buildings is usually oriented strand board or plywood, sometimes with an underlayment panel on top, and occasionally an old particleboard layer left over from a previous floor. Each behaves differently under rigid vinyl, and the installation guides treat them differently too.
The panels, briefly
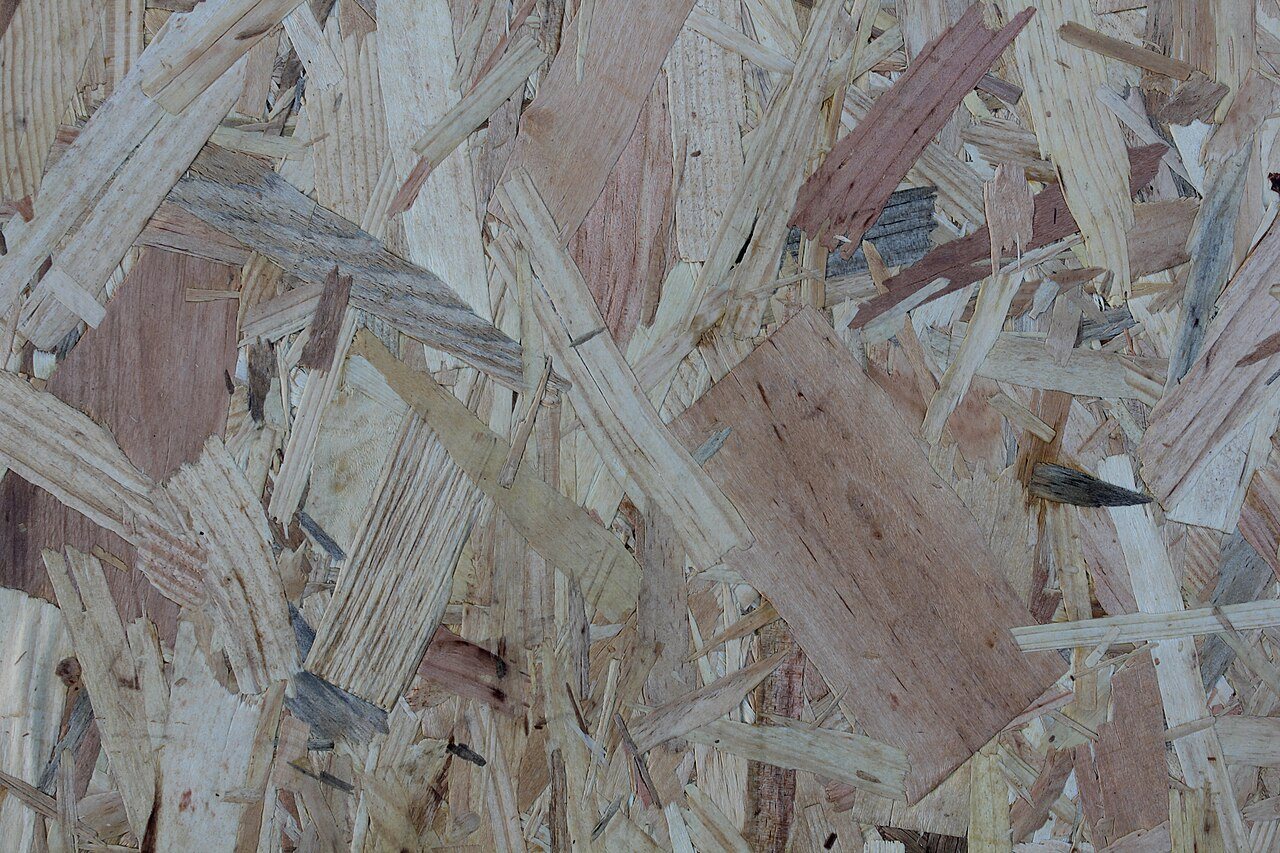
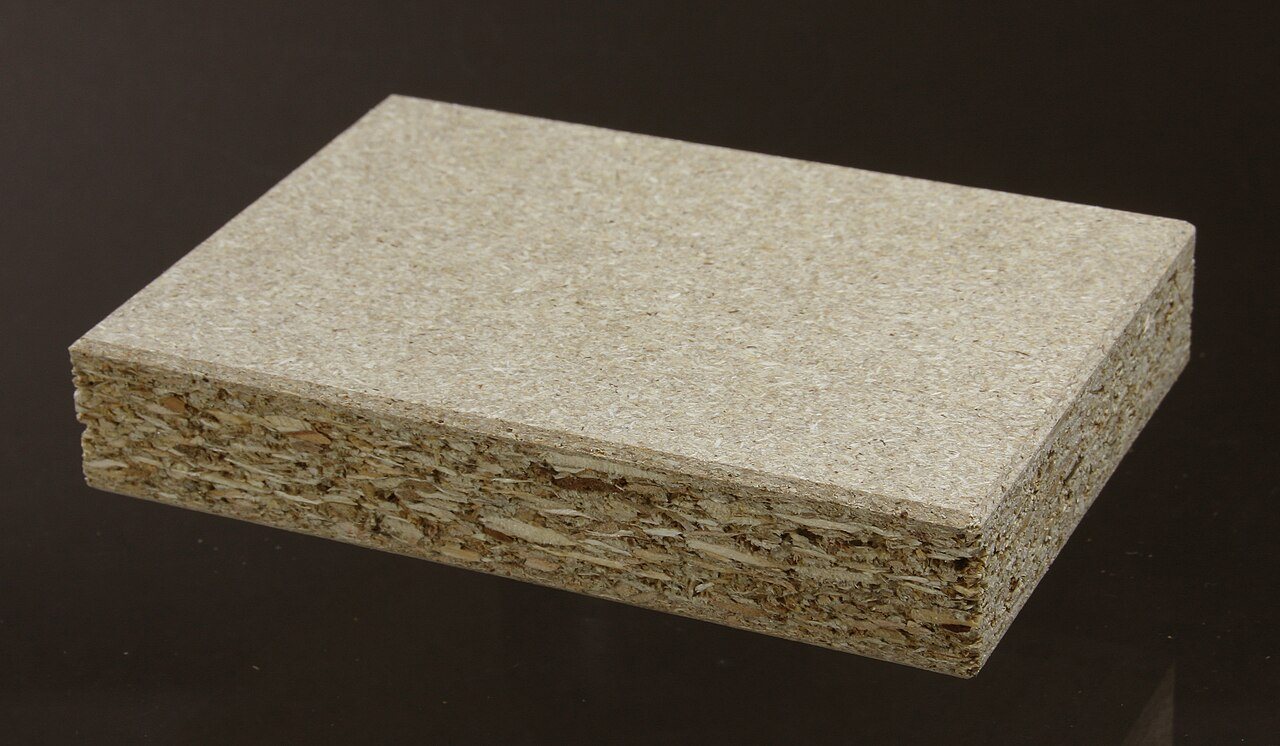
Plywood is built from thin wood veneers glued together with alternating grain directions, which makes it strong and stable. Oriented strand board is made by compressing wood strands with adhesive resin. Wagner Meters, which makes wood moisture meters, describes OSB as less expensive than plywood but less stable and more prone to water damage.5 Particleboard is made from much smaller wood particles bonded together, and it is the panel installation guides most often exclude.
What the guides accept
These are the wood subfloor requirements stated in six installation documents for vinyl and rigid-core flooring.
| Document | Panel and structure | Fastening, moisture and stiffness |
|---|---|---|
| Timeless Designs | Minimum 3/4 inch, joists 16 inches on center, such as APA underlayment grade plywood without voids and with a sanded face | All loose boards firmly fastened1 |
| FloorFolio | APA underlayment grade plywood, minimum 3/4 inch, sanded face, preferred; two layers bridging the joints as best practice | Staples every 4 to 6 inches in the field and every 2 to 3 inches along the seams; particleboard, chipboard, hardboard and lauan not suitable3 |
| Elite Flooring, Välinge lock | Plywood, OSB and particleboard can be acceptable | Maximum 12% moisture content; secured every 6 inches along joists with nails or screws4 |
| National Flooring Products | Plywood or OSB | Not over wood that tests above 12% moisture content; deflection no more than 1/4 inch in 6 feet, or 1/16 inch between joists2 |
| Marquis, rigid vinyl plank | Joists no wider than 16 inches on center | Plan plank joints so they do not fall on subfloor joints or seams6 |
| EverStep, glue-down and click | APA-rated subfloor grade, as warranted by the manufacturer | Panel maker's own requirements apply7 |
The common ground is clear: a rated panel, stiff framing, tight fastening and dry wood. The disagreements are about particleboard, about whether one layer is enough, and about how tightly underlayment must be fastened. On a commercial job the specified flooring's guide decides each one.
Particleboard: the panel most often ruled out
FloorFolio's guide says plainly that particleboard, chipboard and tempered hardboard are not suitable to install its floor coverings over, and that lauan board is not considered a suitable underlayment.3 Elite takes a different view and lists particleboard alongside plywood and OSB as acceptable when it is dry, at no more than 12% moisture content, and secured every 6 inches along the joists.4
In practice, particleboard turns up most often as an old underlayment layer in renovations, glued and stapled under sheet vinyl or carpet. If the specified flooring rules it out, the fix is removal and a new underlayment panel, not a patch. If the specified flooring allows it, check the moisture content and the fastening before accepting it, because any panel edge that rises will telegraph through rigid planks as a ridge.
Moisture content: test the wood too
Two guides in the table set the same moisture limit for wood: 12% moisture content.4 2 A pin or pinless wood meter checks it in minutes. Read panels in several places, including near exterior walls, around plumbing, and over any crawl space. A wet subfloor will dry after the floor is installed, and as it dries it shrinks, opening panel seams that then show through the flooring.
Stiffness and fastening
Rigid planks need a floor that does not move under foot. National Flooring Products expresses this as a deflection limit: when walked on, the substrate must not deflect more than 1/4 inch in a 6-foot radius, or more than 1/16 inch between floor joists.2 Marquis and Timeless both name 16-inch joist spacing.6 1 Squeaks and soft spots are a fastening problem. Wagner notes that loose or missing screws or nails can make a subfloor creak and stop flooring from adhering correctly, and lists tightening loose fasteners among the standard repairs.5
Fastening an underlayment is its own specification. FloorFolio calls for staples every 4 to 6 inches in the field and every 2 to 3 inches along the seams, following the underlayment manufacturer's recommendations.3 Elite asks for the subfloor itself to be secured every 6 inches along the joists.4 Fastener heads must sit flush or below the surface; a proud nail head will print through.
Seams and joints
Subfloor seams are where wood floors fail visibly. Panels shrink and swell at their edges first, and a seam that opens or rises shows through thin flooring as a straight line. Marquis advises planning the layout so plank joints do not land on top of subfloor joints or seams.6 FloorFolio's best practice of two plywood layers, with the top layer bridging the joints of the bottom, addresses the same problem from below.3 For what to do when seams have already telegraphed, see why subfloor seams show through LVP.
Before accepting a wood subfloor
- Identify the panel type and grade, and check it against the specified flooring's guide.
- Check moisture content in several places against the product limit.
- Walk the floor for deflection and squeaks, and refasten where needed.
- Check flatness, with special attention to panel seams.
- Look below if you can: crawl space conditions decide whether the wood stays dry.

Sources
- Timeless Designs, “Click Floating Luxury Vinyl Installation Instructions”. timelessdesignsflooring.com/wp-content/uploads/2023/05/TD-Rigid-Core-Ins
- NFP, “Architect’s Choice LVP Installation Guide”. my-nfp.com/resource/architects-choice-lvp-installation-guide
- FloorFolio, “Installation Guide 2025”. floorfolio.com/wp-content/uploads/2025/FloorFolio-Installation-Guide-202
- Elite Flooring, “Välinge Installation Guide (Woodlands)”. eliteflooringusa.com/links/install-instructions/Elite-Installation-Guide
- Wagner Meters, “Subfloor Preparation for Flawless Flooring Installation”. wagnermeters.com/moisture-meters/wood-info/subfloor-preparation/
- Marquis Industries, “Rigid Vinyl Plank Installation Instructions (Angle)”. marquisind.com/static/resources/Angle_Angle%20Installation%20Instruction
- EverStep Flooring, “LVP Glue Down Installation Guidelines”. everstepflooring.com/technical/lvp-glue-down-installation-instructions/
General information for the flooring trade. This article was drafted with AI assistance and checked against the sources listed above; the manufacturer's current instructions and the project specification govern any real job. If something here is wrong or out of date, tell us.



.jpg)