 SW-04 · Subfloors & Moisture
Test every slab, new or old, before resilient flooring goes down, and test pH too.1 ASTM F2170 measures relative humidity inside the slab; ASTM F1869 measures the moisture vapor emission rate at its surface.2 3 The passing number is not universal: it comes from the flooring and adhesive manufacturers, and published limits run from 75% to 90% relative humidity.4 5
Moisture is the failure nobody sees at turnover. The floor looks perfect on the day the crew leaves. Weeks later the adhesive softens, seams peak, or a musty smell appears once the space is closed up. By then the question is no longer whether the slab was wet. It is whether anyone can prove what it was when the floor went down.
That is what moisture testing is for. It tells you whether a slab is ready, and it creates the record that decides who pays when it was not. This guide covers the two standard tests, the older screening method, how many tests a floor needs, and how published limits differ from one product to the next.
Curing is not drying
Schedules are usually built around curing, because that is when a slab reaches its strength. Drying is a different clock. Wagner Meters, a maker of concrete moisture instruments, notes that curing is mostly complete after 28 days, while drying can take months.6 The rule of thumb it cites is about 28 days of drying for every inch of slab thickness, and it adds that real conditions rarely follow the rule.6 A tile-industry consultant at CTaSC makes the same split for tile: allowing 28 days of cure gets most of the strength, but the setting material's data sheet still decides when tile can go down.7
The practical consequence for a commercial schedule is simple. "On schedule" for the concrete is not "ready" for the floor. The only way to know is to test.
Test every slab, and test pH
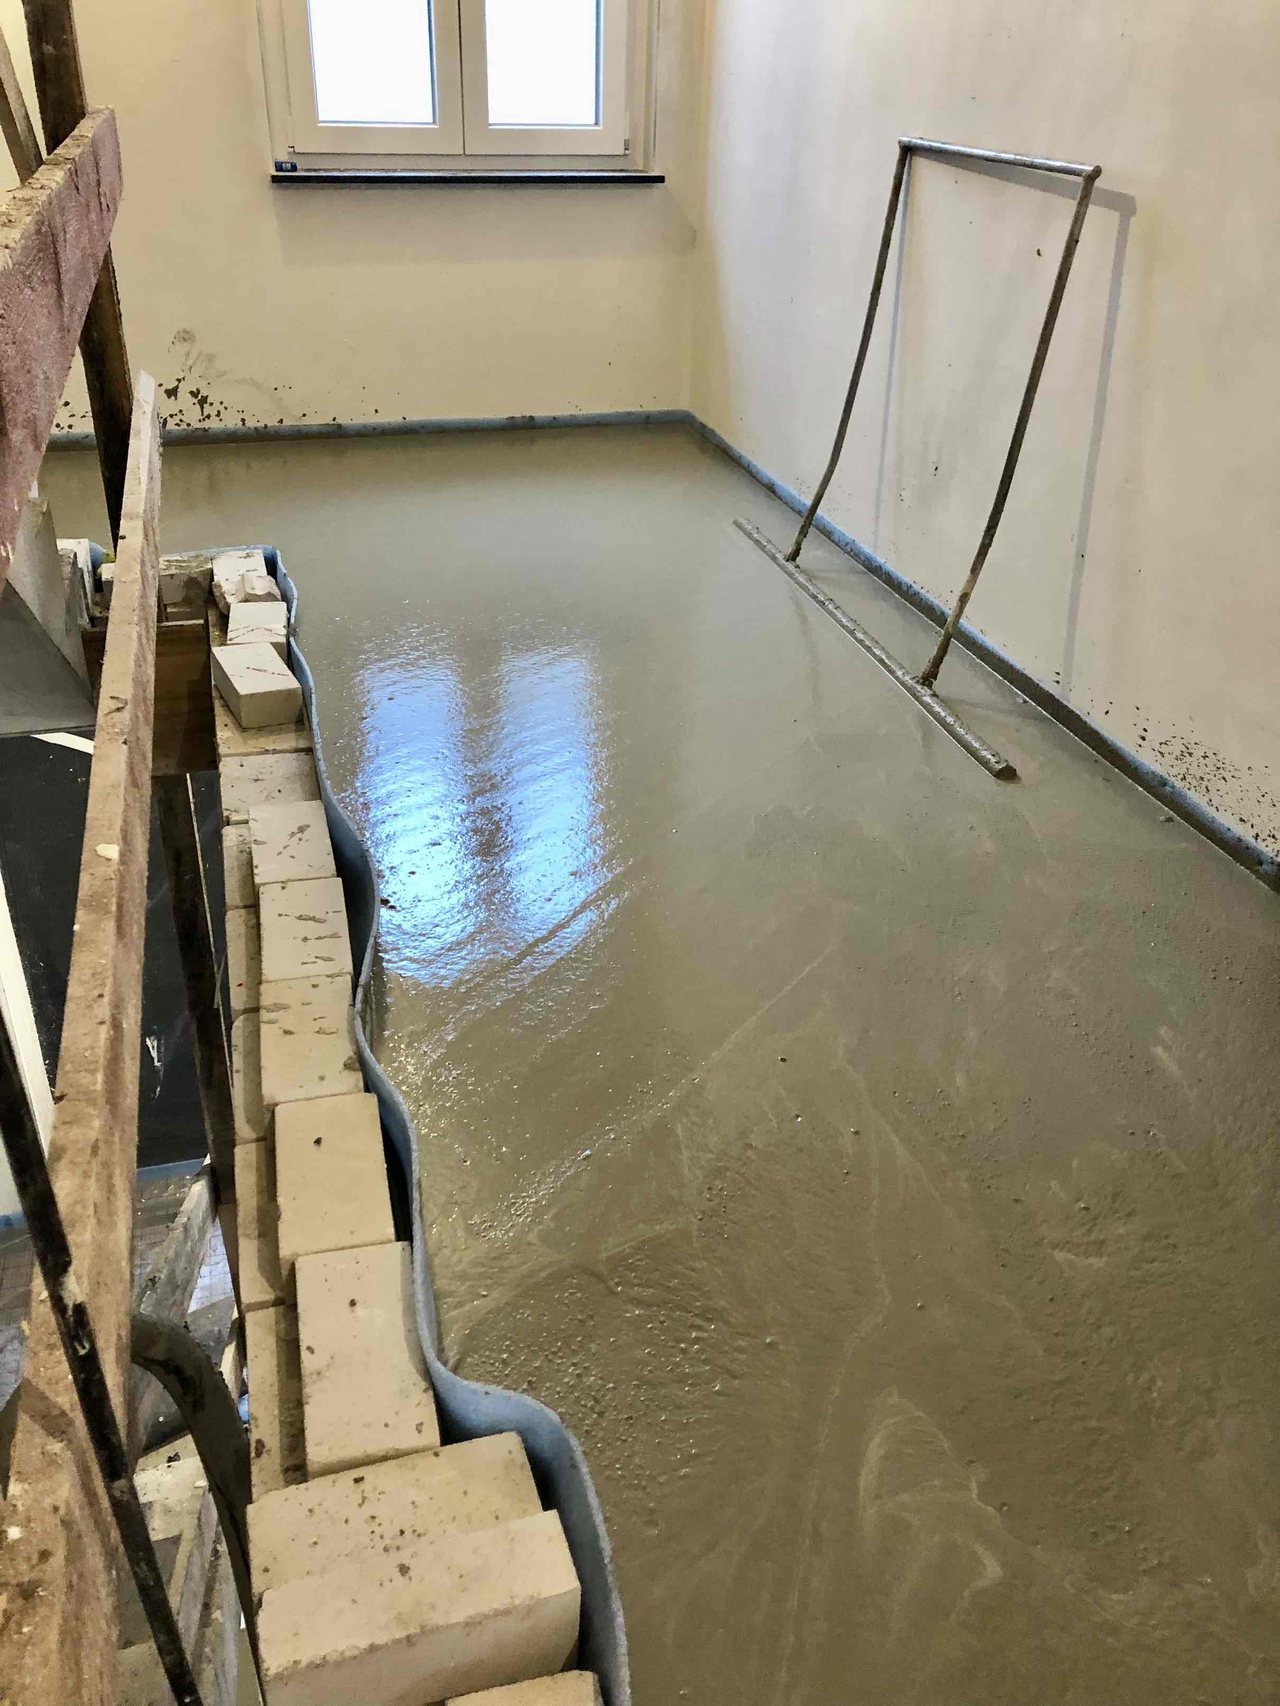
ASTM F710 is the standard practice for preparing concrete to receive resilient flooring. It calls for floors that are permanently dry, clean, smooth and structurally sound. It also states that all slabs should be tested for moisture regardless of age or grade level, and that all concrete floors should be tested for pH before resilient flooring is installed.1 An old slab in a renovation is not exempt because it has been dry for years. A ground-floor slab is not exempt because it is above grade.
Conditions matter as much as the test. Tnemec, a coatings manufacturer, recommends testing only after the building's HVAC system has run for at least 48 hours, because results taken in an unconditioned shell do not reflect the space in use.8 On a commercial job that usually means testing late, after the mechanical contractor has the system running, which is one more reason to put the testing date on the schedule early.
The two standard tests
ASTM F2170: relative humidity inside the slab
ASTM F2170 determines relative humidity in concrete floor slabs using in situ probes, for field or laboratory tests.2 Probes are set into holes drilled in the slab, at a depth the standard specifies, and read once they have equilibrated. Because it looks inside the slab, it reflects the moisture that will keep moving toward the surface after the floor is installed. Wagner calls in situ relative humidity testing the most reliable way to assess a slab's moisture condition.9 The Maple Flooring Manufacturers Association goes further for sports floors: it recognizes F2170 as its only method for reading moisture within a slab.10
ASTM F1869: vapor emission at the surface
ASTM F1869 uses anhydrous calcium chloride under a dome to measure the moisture vapor emission rate from the surface of the slab, and whether the floor is acceptable to receive resilient flooring.3 Wagner describes the result as the pounds of moisture that would evaporate from 1000 square feet of concrete over a 24-hour period.11 The standard itself carries an important caveat: the emission rate only reflects the condition of the floor at the time of the test.3 A slab tested on a cool, dry week can read better than it will behave in use.
The plastic sheet test is a screen, not a result
The oldest method is ASTM D4263, the plastic sheet test. Tnemec describes it as taping an 18 by 18 inch plastic sheet to the floor and leaving it for at least 24 hours, then looking for condensation or darkening.8 It can flag an obviously wet slab. It produces no number a manufacturer will accept, so it cannot replace the tests a warranty names.
How many tests
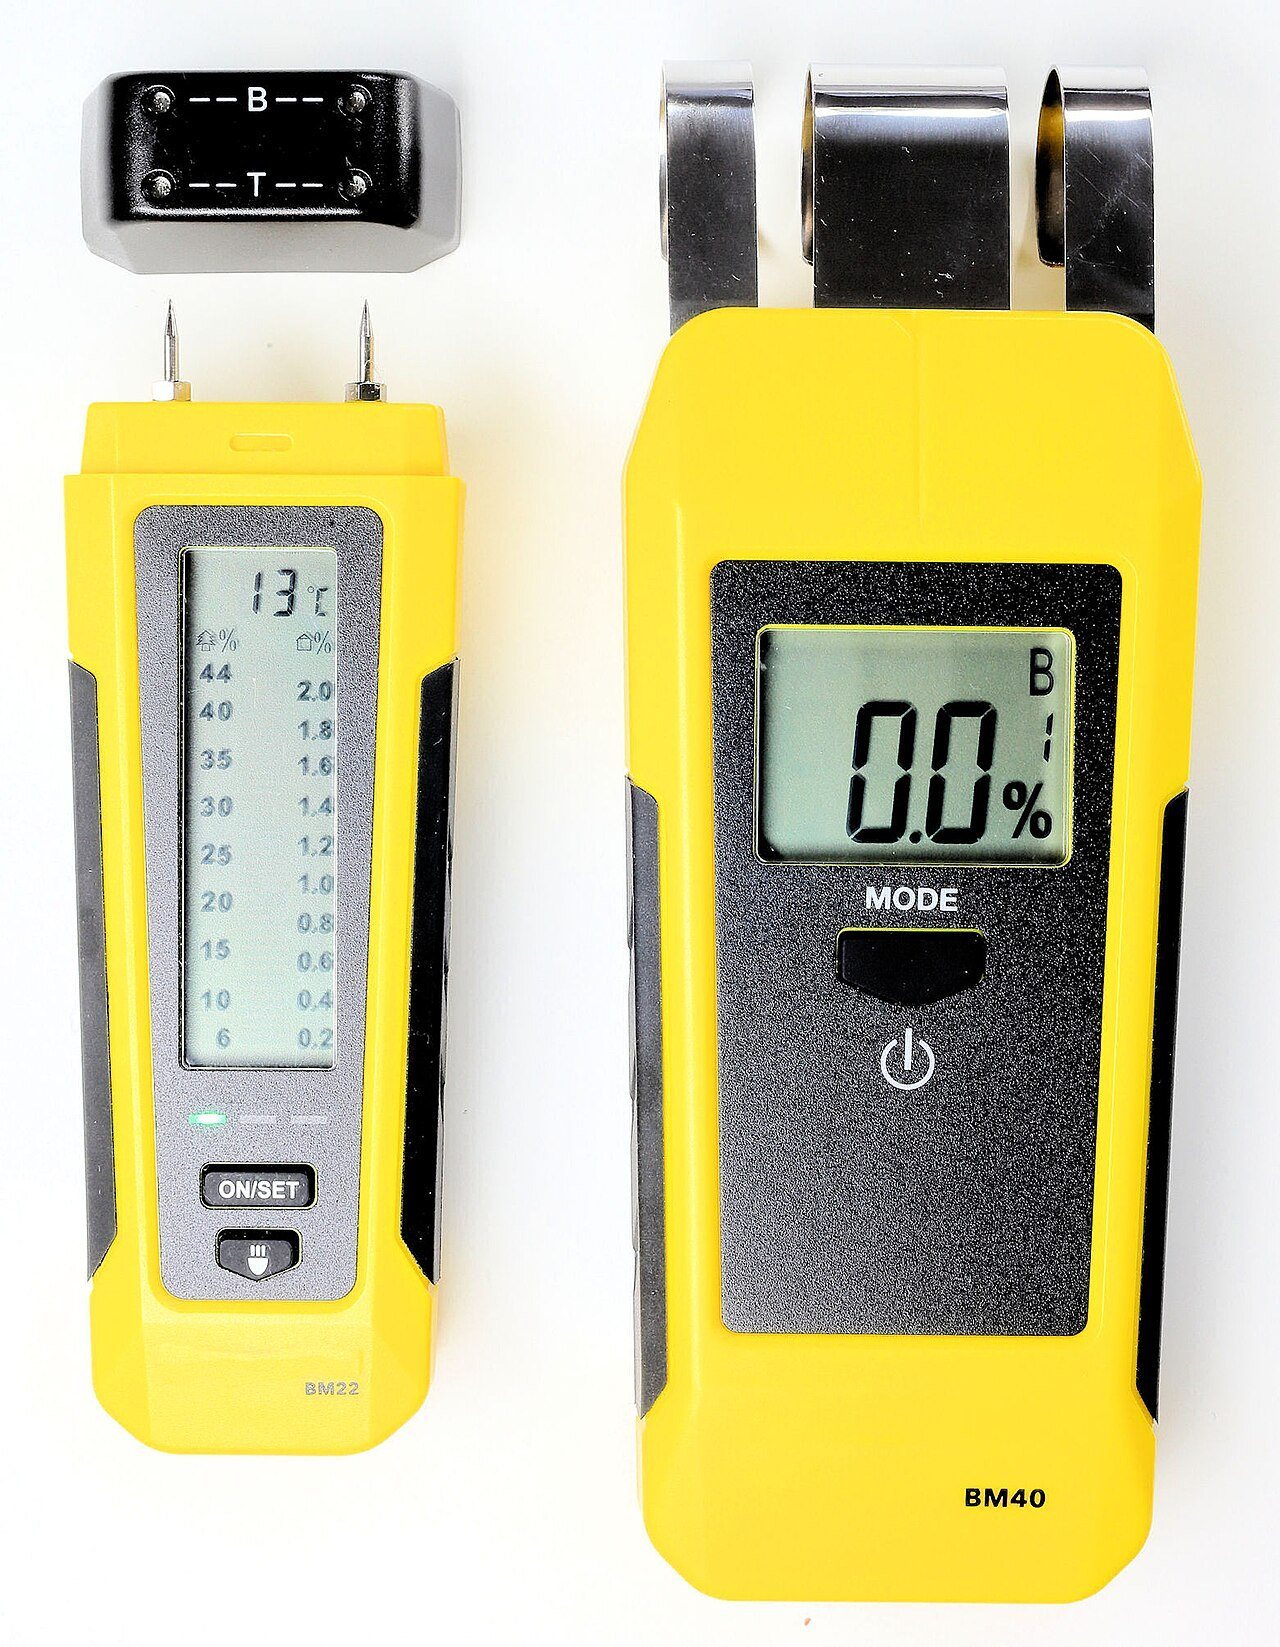
A single reading in the driest corner proves nothing. Test count scales with area, and the governing document sets it. FloorFolio's installation guide, for example, requires three tests for areas up to 1,000 square feet and one more for each additional 1,000 square feet of concrete subfloor.12 The maple sports-floor association tells installers to follow the current F2170 method to calculate the number of tests, whatever the slab's age, and to document all of them.10 Place tests where trouble is most likely: along exterior walls, at slab edges, near plumbing and in any area that was recently wet.
What passes depends on the product
ASTM tells you how to test. It does not tell you what number is acceptable for a particular floor. That comes from the flooring and adhesive manufacturers, and their published limits differ. These are the moisture and pH requirements stated in six installation documents.
| Document | Relative humidity (F2170) | Emission rate (F1869) | pH |
|---|---|---|---|
| Timeless Designs, click floating vinyl | No more than 75% RH | No more than 5 lbs per 1000 sf | 7 to 94 |
| EverStep, glue-down LVP | No more than 80% RH, before, during and after installation | Test required | 7 to 913 |
| EverStep, click-lock LVP | Less than 90% RH | 5 lbs per 1,000 square feet per 24 hours | 5.0 to 9.05 |
| Elite Flooring, Välinge lock | Maximum 80% | Maximum 8 lbs | 7 to 1014 |
| Marquis, rigid vinyl plank | Cannot exceed 90% | Cannot exceed 5 lbs | Not stated in this guide15 |
| National Flooring Products, Architect's Choice | 80% named as the threshold | Not exceeding 5 lbs per 1000 ft2 for 24 hours | 5 to 916 |
Two lessons follow from the table. First, the same slab can pass for one product and fail for another, so a test report needs to be read against the product actually specified. Second, glue-down and click versions from the same manufacturer can carry different limits, as EverStep's do. On a job that mixes installation methods, the strictest limit sets the bar.
Wood subfloors: the moisture starts below
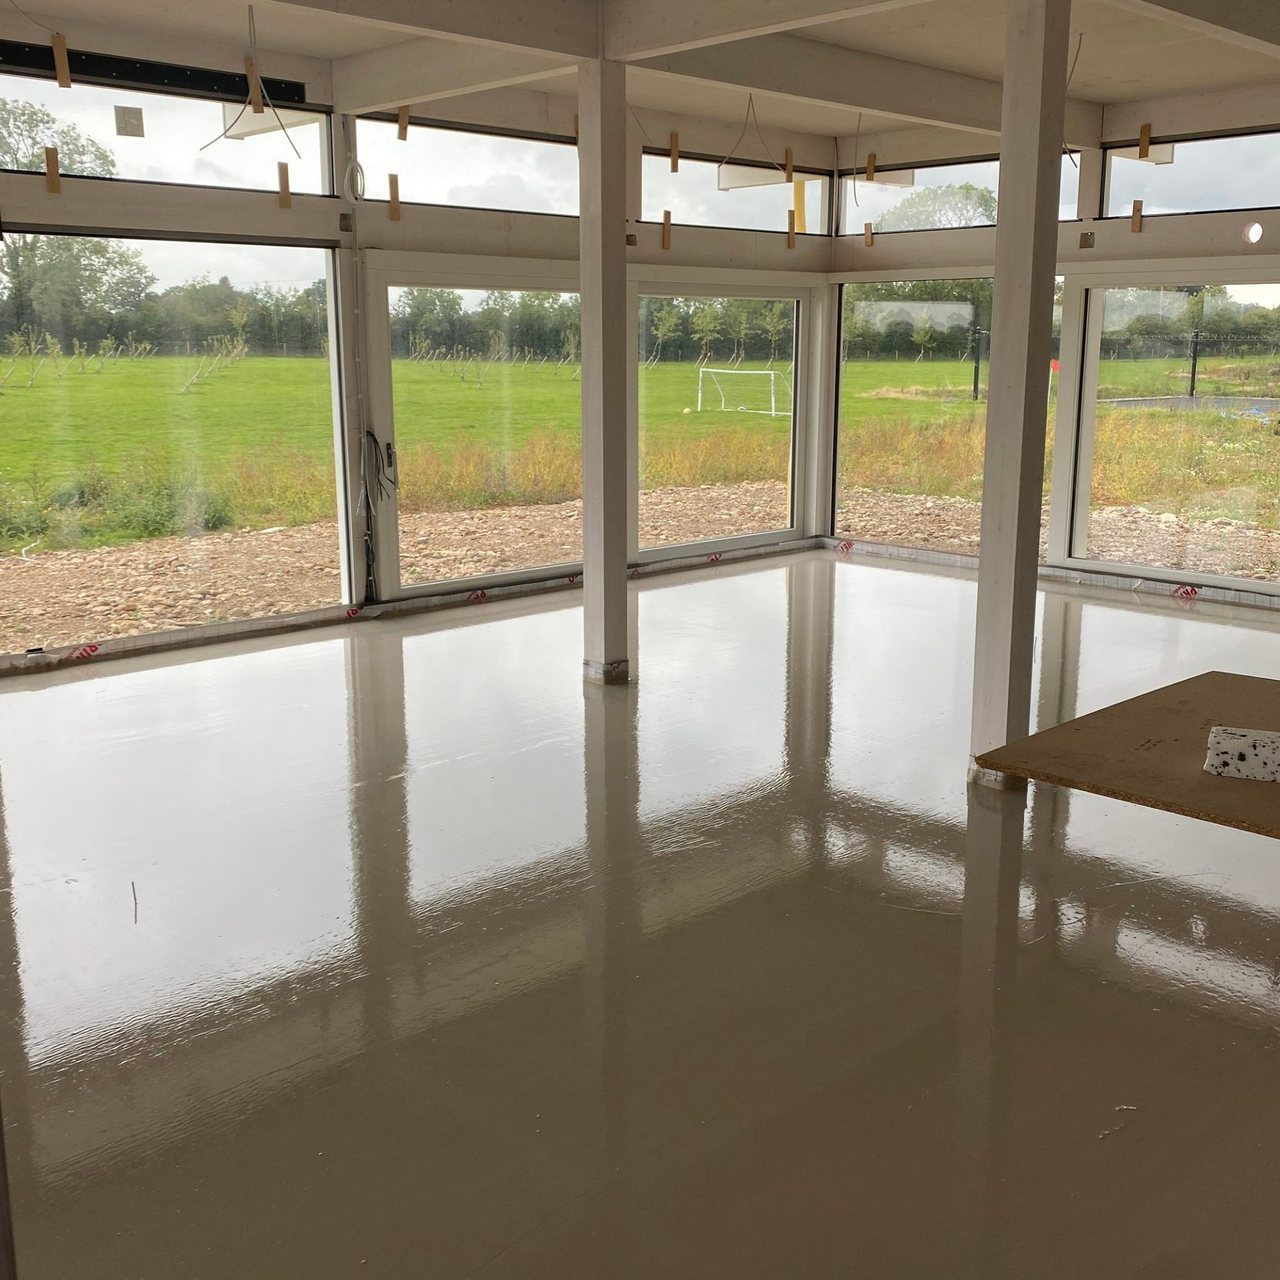
Over wood framing, the moisture question moves under the floor. Plywood and oriented strand board are the usual subfloors, and Wagner notes that OSB is less stable than plywood and more prone to water damage.17 A pin or pinless wood meter checks the panels themselves. The crawl space below decides whether they stay dry.
The installation guides agree on the basics and differ on the details. Timeless calls for at least 18 inches of well-ventilated space under wood subfloors and 6-mil polyethylene over the ground.4 Elite asks for the same 18-inch clearance and at least 6-mil film, with sealed overlaps of 6 to 8 inches at the joints.14 National Flooring Products wants seams overlapped 18 inches and taped, and a minimum of 1.5 square feet of ventilation for every 100 square feet of crawl space, or an air exchanger.16 If the crawl space does not meet the product's terms, the subfloor reading on the day of installation means little.
When a slab fails
A failing result is a decision point, not a dead end. The options are time with conditioning, a moisture mitigation system rated for the measured level, or a different flooring and adhesive combination whose published limits the slab meets. Each has a cost and a schedule effect, which is why the result should reach the general contractor and the design team in writing as soon as it is known. Changing the product changes the submittal. Adding mitigation changes the scope. Neither should be decided on the floor by the installer alone.
The record that protects the job
When a resilient floor fails, the first request is usually for the moisture tests. A useful record names the test method, the date and conditions, whether the HVAC was running, each test location on a plan, the readings, and the product limits they were compared against. Photographs of the probe or dome locations help. Kept with the closeout documents, that record turns a dispute about who caused a failure into a comparison of numbers.
Sources
- ASTM International, “F710 Standard Practice for Preparing Concrete Floors to Receive Resilient Flooring”. store.astm.org/f0710-22.html
- ASTM International, “F2170 Standard Test Method for Determining Relative Humidity in Concrete Floor Slabs Using in situ Probes”. store.astm.org/f2170-19a.html
- ASTM International, “F1869 Standard Test Method for Measuring Moisture Vapor Emission Rate of Concrete Subfloor Using Anhydrous Calcium Chloride”. store.astm.org/f1869-22.html
- Timeless Designs, “Click Floating Luxury Vinyl Installation Instructions”. timelessdesignsflooring.com/wp-content/uploads/2023/05/TD-Rigid-Core-Ins
- EverStep Flooring, “LVP Click Lock Installation Guidelines”. everstepflooring.com/lvp-click-installation-guidelines/
- Wagner Meters, “How Long Does Concrete Take to Dry vs. Cure?”. wagnermeters.com/concrete-moisture-test/concrete-info/how-to-speed-up-co
- CTaSC, “How Long Should Concrete Cure before Installing Tile? – CTASC.com”. ctasc.com/expert-answers/how-long-should-concrete-cure-before-installing
- Tnemec, “3 Ways to Test Concrete Moisture - Tnemec Company, Inc.”. tnemec.com/remedy-index-page/3-ways-test-concrete-moisture/
- Wagner Meters, “Avoid Flooring Problems with Accurate Moisture Testing”. wagnermeters.com/concrete-moisture-test/concrete-info/excess-moisture-in
- Maple Flooring Manufacturers Association, “Concrete Moisture Testing Recommendation - MFMA”. maplefloor.org/en/concrete-moisture-testing-recommendation/
- Wagner Meters, “ASTM F1869 Information |”. f1869.org/
- FloorFolio, “Installation Guide 2025”. floorfolio.com/wp-content/uploads/2025/FloorFolio-Installation-Guide-202
- EverStep Flooring, “LVP Glue Down Installation Guidelines”. everstepflooring.com/technical/lvp-glue-down-installation-instructions/
- Elite Flooring, “Välinge Installation Guide (Woodlands)”. eliteflooringusa.com/links/install-instructions/Elite-Installation-Guide
- Marquis Industries, “Rigid Vinyl Plank Installation Instructions (Angle)”. marquisind.com/static/resources/Angle_Angle%20Installation%20Instruction
- NFP, “Architect’s Choice LVP Installation Guide”. my-nfp.com/resource/architects-choice-lvp-installation-guide
- Wagner Meters, “Subfloor Preparation for Flawless Flooring Installation”. wagnermeters.com/moisture-meters/wood-info/subfloor-preparation/
General information for the flooring trade. This article was drafted with AI assistance and checked against the sources listed above; the manufacturer's current instructions and the project specification govern any real job. If something here is wrong or out of date, tell us.


_04.jpg)


.jpg)