 SW-04 · Subfloors & Moisture
Below-grade and on-grade floors depend on two barriers. ASTM F710 requires a permanent, effective vapor retarder under all on- and below-grade concrete floors.1 Many vinyl guides then add a 6-mil polyethylene sheet over the concrete under a floating floor.2 3 Neither replaces moisture testing, and the flooring itself is not a moisture seal.4
Below-grade floors sit in the ground's moisture. Basements, lower levels of offices and hotels, and garden-level apartments all put a concrete slab against soil that is never completely dry. Vinyl is often chosen for these spaces precisely because it tolerates water from above. What it cannot do is stop water vapor from below, and the installation guides say so plainly.
How moisture reaches the floor
Concrete is porous. Polyguard, which makes building membranes, explains that moisture and water vapor from the soil can travel upward through a slab. The problems that follow include mold and mildew, damage to the slab itself, and flooring damage such as discolored vinyl or warped wood.5 Huber Engineered Woods describes the same force over crawl spaces as vapor drive: warm, moist air pushing toward the conditioned interior. Over an unconditioned crawl space in a warm, humid climate, it warns, luxury vinyl slows the vapor under the floor. That raises the risk of condensation, bubbling, warping or cupping.6
Barrier one: the vapor retarder under the slab
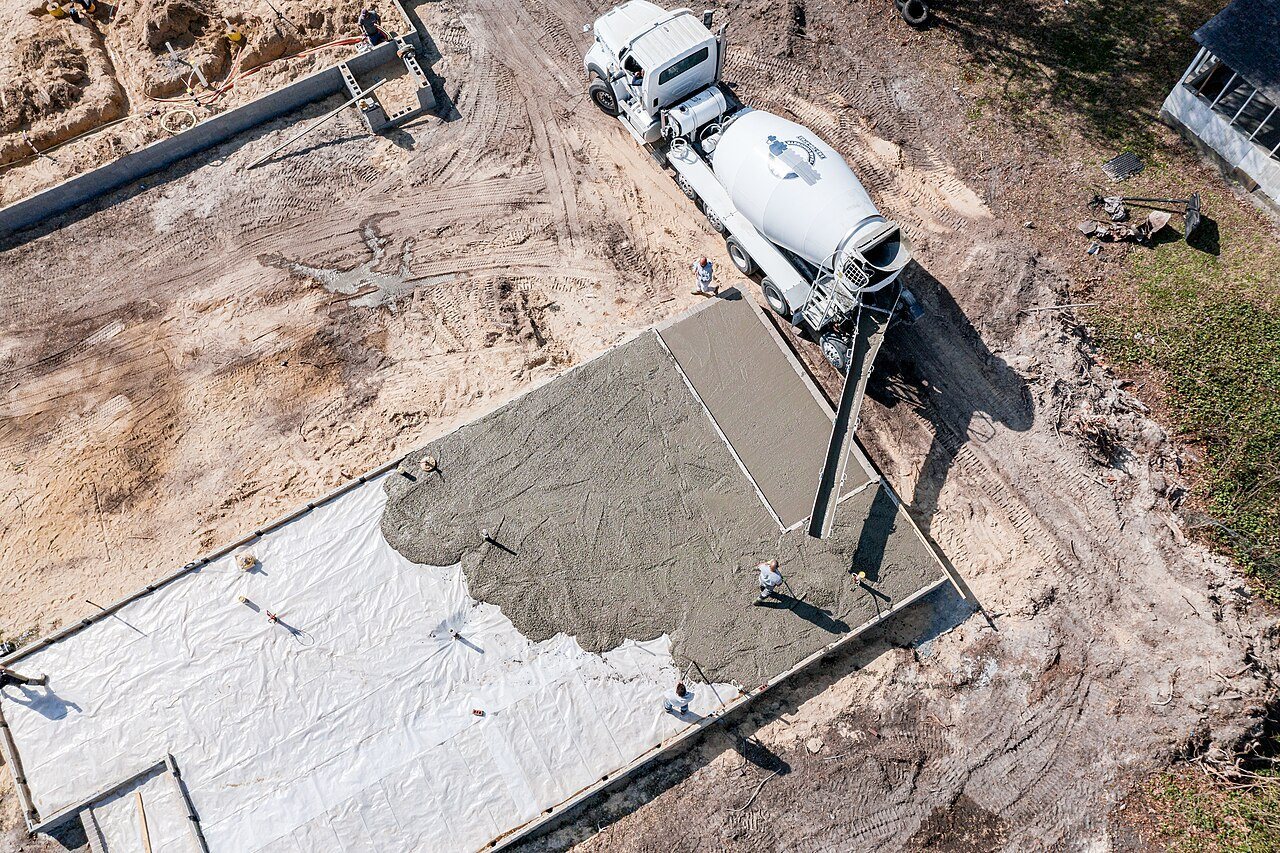
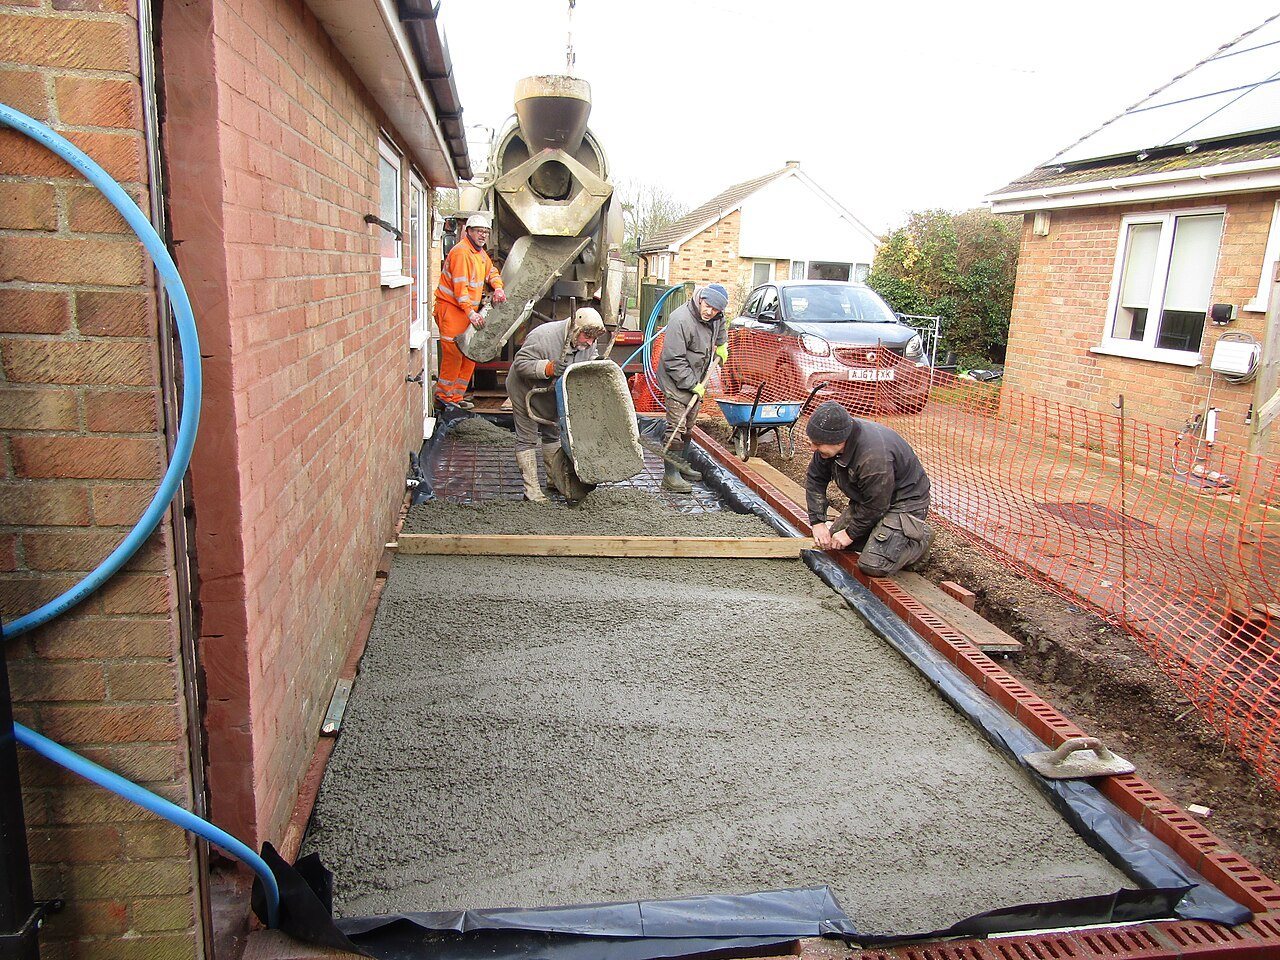
The first and most important barrier is installed before the concrete is poured. ASTM F710 is the practice for preparing concrete to receive resilient flooring. It requires a permanent, effective moisture vapor retarder of the specified thickness and permeance under all on- or below-grade concrete floors.1 FloorFolio's guide recommends a moisture retarder directly under all on- and below-grade concrete floors.7
On new construction this is a design and concrete-trade decision, not a flooring one. But the flooring contractor inherits the result. On a renovation, there may be no record of what is under the slab at all, which is one more reason to test rather than assume. FloorFolio goes further. Its floor coverings should not go on or below grade, or over wood floors on sleepers, unless specific design has addressed the risk of excessive moisture vapor emission.7
Barrier two: the sheet under a floating floor
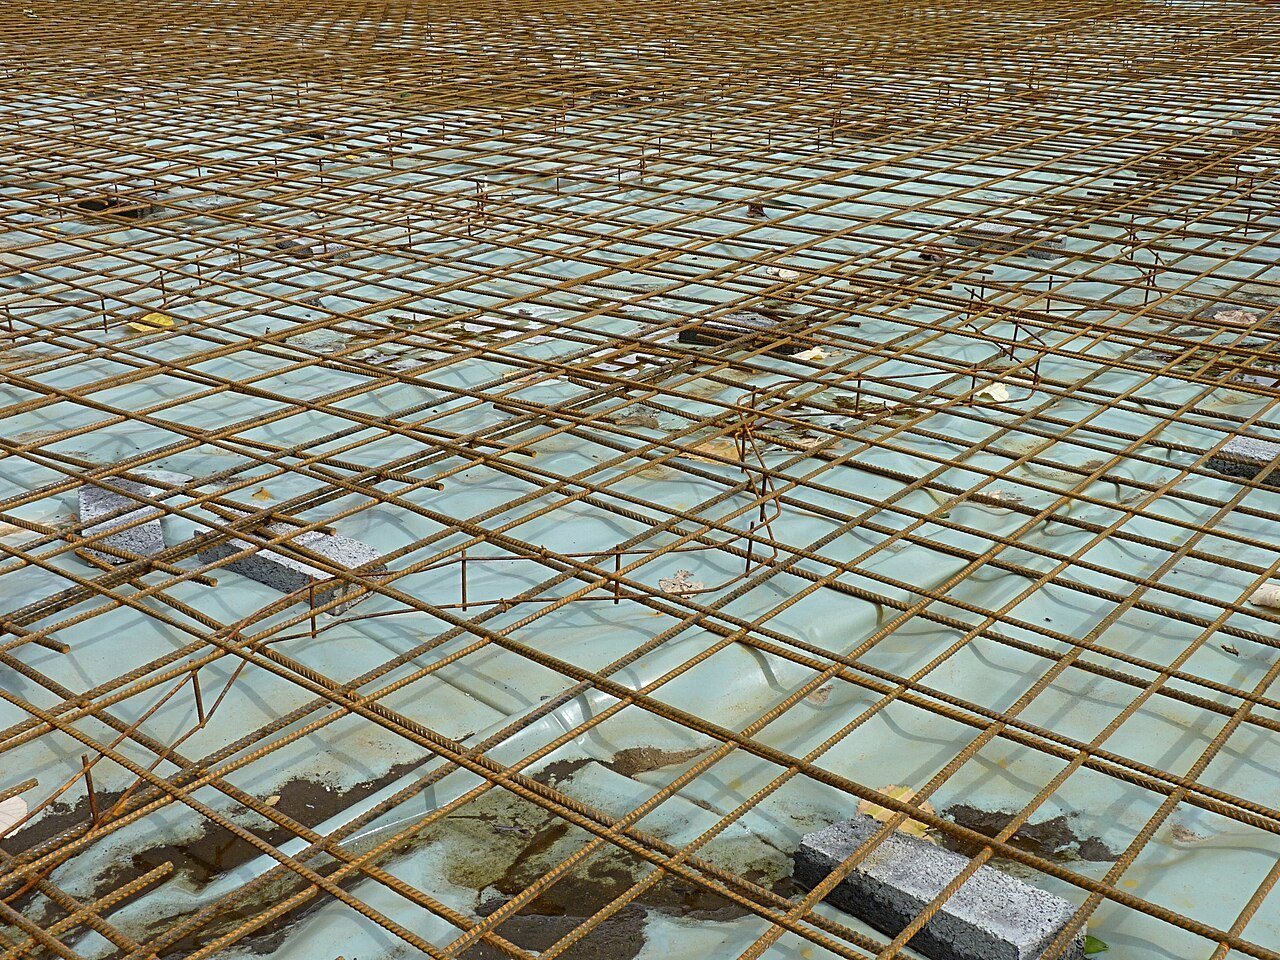
Many floating vinyl and laminate guides add a second barrier on top of the concrete. Timeless Designs recommends a 6-mil vapor barrier underlayment over concrete for all floating LVP installations.2 National Flooring Products requires a 6-mil plastic vapor barrier, overlapped 12 inches and taped with moisture-proof tape, over below-grade and on-grade cured concrete or gypsum, and recommends it above grade.3 For wood subfloors, the same guide says a moisture barrier is not required over a finished basement or a crawl space that meets its jobsite requirements.3
Check before adding one. Some products have an attached pad with its own barrier, and some manufacturers do not allow additional underlayment at all. Timeless, for example, warns against using additional underlayment with its products.2 The sheet is part of the flooring system, and the system is defined by the flooring manufacturer.
Crawl spaces are a below-grade problem too
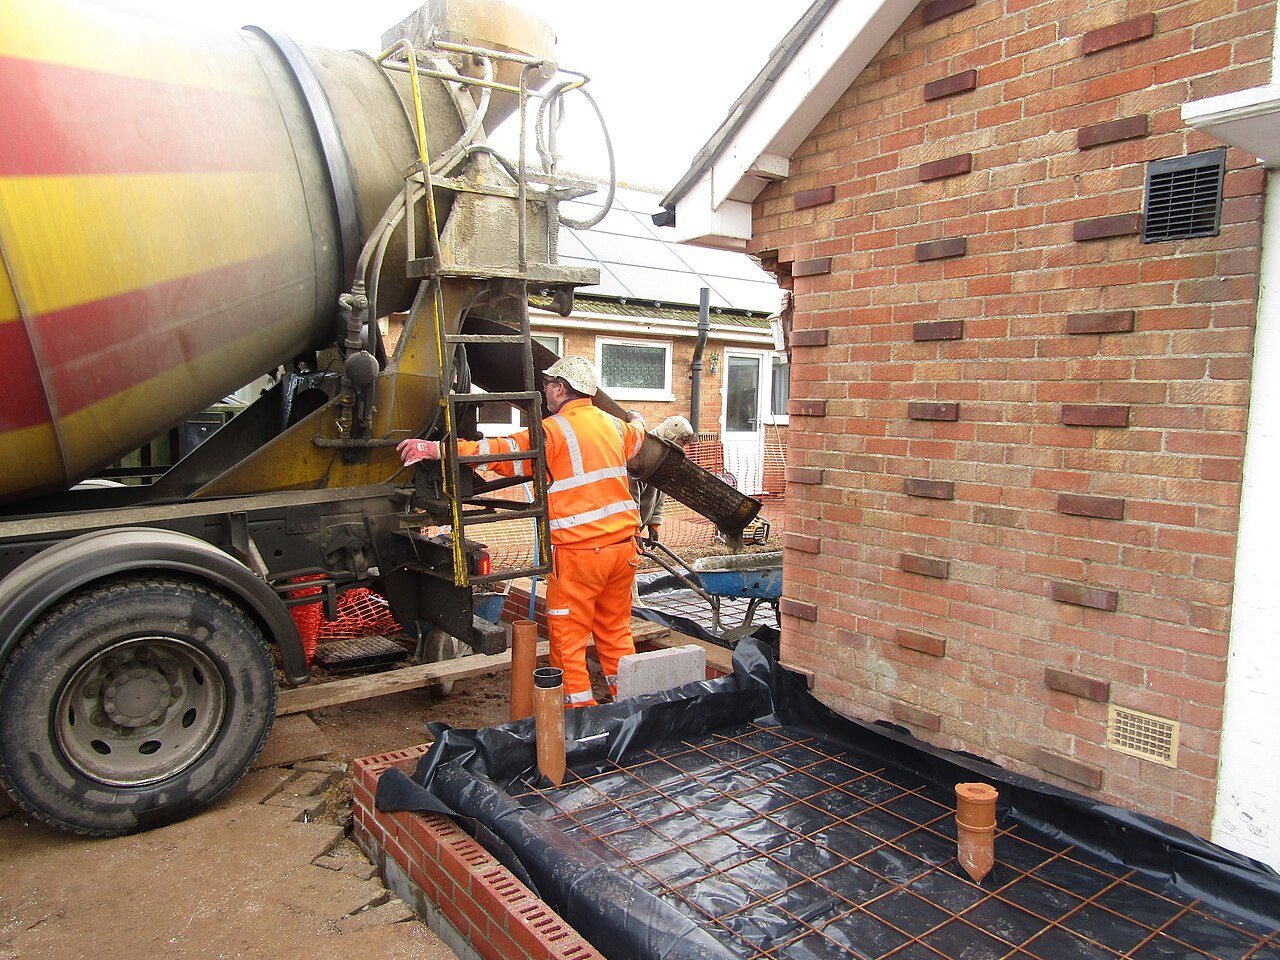
A wood floor over a crawl space has soil under it as surely as a basement slab does. Daltile requires the ground in crawl spaces to be completely covered with 6-mil polyethylene.4 National Flooring Products requires at least 6-mil puncture-resistant plastic with seams overlapped 18 inches and sealed with moisture-proof tape.3 The moisture testing guide covers clearance and ventilation requirements.
The floor is not a seal
Waterproof flooring is marketed on its resistance to spills and mopping. The installation guides draw a hard line below it. Daltile describes its rigid click flooring as a waterproof floating floor that should not be used to seal an existing floor from moisture. It does not inhibit mold, or prevent structural problems caused by flooding, excessive moisture, alkalis or hydrostatic pressure.4 A barrier sheet under a floating floor slows vapor; it does not make a wet slab dry. If a below-grade slab fails the product's moisture limits, the answer is mitigation, a different system, or time, not more plastic.
Below-grade floors also deserve attention to what sits on them. National Flooring Products warns against covering the floor with non-breathable or excessively thick rugs, mats or plastics that can trap moisture.3 Rubber-backed mats are a common example in commercial entries; see discoloration under rubber-backed mats.
Test first, every time
Below-grade slabs are the ones most likely to fail a moisture test and the ones most often installed without one. Test to the method and limits in the flooring manufacturer's guide, test pH as well, and keep the results. If the space has a history of water, such as a sump, past flooding or efflorescence on the walls, treat that as part of the record too.
Sources
- ASTM International, “F710 Standard Practice for Preparing Concrete Floors to Receive Resilient Flooring”. store.astm.org/f0710-22.html
- Timeless Designs, “Click Floating Luxury Vinyl Installation Instructions”. timelessdesignsflooring.com/wp-content/uploads/2023/05/TD-Rigid-Core-Ins
- NFP, “Architect’s Choice LVP Installation Guide”. my-nfp.com/resource/architects-choice-lvp-installation-guide
- Daltile, “ProSeries Luxury Vinyl Flooring Installation & Care Guide (Rigid Core Click, Glue Down)”. s1.img-b.com/build.com/mediabase/specifications/daltile/1996309/daltile-
- Polyguard, “Moisture Barrier for Basement Floor: A Foundation for a… | Polyguard”. polyguard.com/blog/moisture-barrier-for-basement-floor
- Huber Engineered Woods, “Four Ways to Prevent Moisture Damage Under Luxury Vinyl Flooring | Huber Engineered Woods”. huberwood.com/blog/four-ways-to-prevent-moisture-damage-under-luxury-vin
- FloorFolio, “Installation Guide 2025”. floorfolio.com/wp-content/uploads/2025/FloorFolio-Installation-Guide-202
General information for the flooring trade. This article was drafted with AI assistance and checked against the sources listed above; the manufacturer's current instructions and the project specification govern any real job. If something here is wrong or out of date, tell us.

.jpg)

.JPG)
.JPG)