 SW-04 · Subfloors & Moisture
Cracked tile, hollow tile and lippage usually start in the substrate. For large-format tile, the TCNA Handbook's tolerance is 1/8 inch in 10 feet and 1/16 inch in 24 inches, and the larger the tile, the flatter the substrate must be.1 Over wood, the framing has to be stiff and the backer board fastened to its maker's schedule.2 3 And every tiled floor needs movement joints.
Tile is rigid and unforgiving. It does not bend over a hump, ride over a deflecting joist, or stretch across a moving crack. When a tile floor fails, with a crack running through several tiles, a tile that sounds hollow, or edges that catch a cart wheel, the cause is usually something that was true of the substrate before the first tile went down. The fixes are known and published. The callbacks come from skipping them.
Flatness: the larger the tile, the tighter the tolerance
Large-format tile has changed what a substrate must deliver. The TCNA Handbook sets substrate tolerances for large-format tile and gauged porcelain tile or slabs with any side longer than 15 inches: 1/8 inch in 10 feet, and for thin-bed installation no more than 1/16 inch of variation in 24 inches.1 The same section sums it up in one line: the larger the tile, the flatter the substrate.1 Those numbers are tighter than the 3/16 inch in 10 feet common in resilient flooring guides.4 A slab prepared for one product may not be ready for the other.
The Handbook also asks something of the specification. Where a thin-bed method is specified and the substrate does not meet its flatness requirement, project specifications shall include a specific and separate requirement to bring the substrate into compliance.1 It flags the disparity between concrete flatness F-numbers and the 10-foot straightedge as a known problem.1 On commercial work that is the point to raise before bidding: who is paying to bring the slab to tile tolerance?
Lippage starts in the substrate
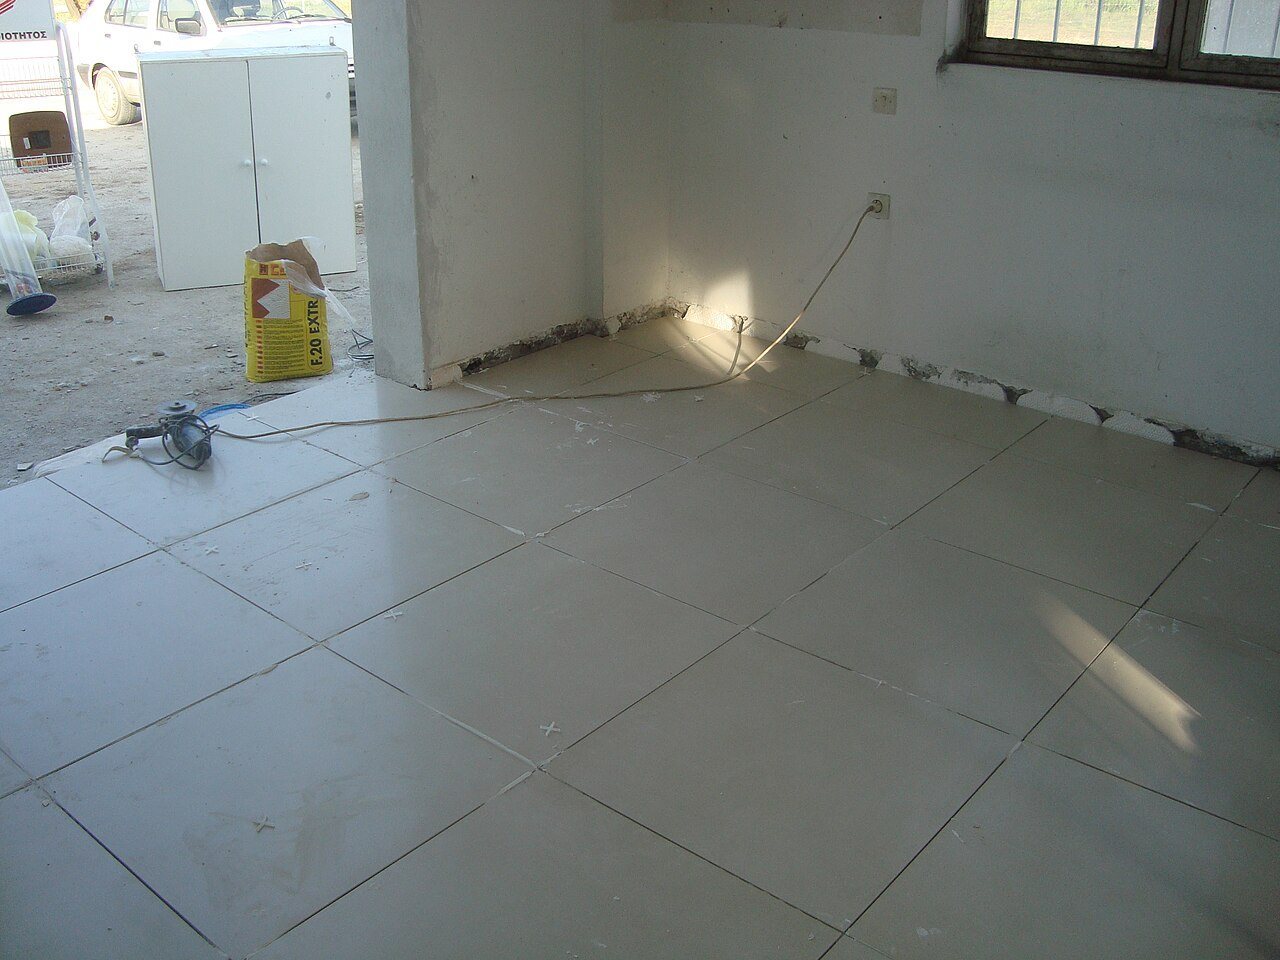
Lippage, the height difference between adjacent tile edges, is the most visible tile complaint. A tile consultant writing in The Construction Specifier lists its usual causes as substrates not properly prepared, improper installation methods, improper use of materials and poor workmanship. Perceived lippage, the article adds, often comes from lighting design, grout joints that are too narrow, and not following industry recommendations.5 It also notes that in commercial settings, carts and equipment clack over raised tile edges, and that excessive lippage can damage the unsupported edges.5 The lippage guide covers control during setting; the substrate is where most of it is won or lost.
Over wood framing: stiffness and backer board
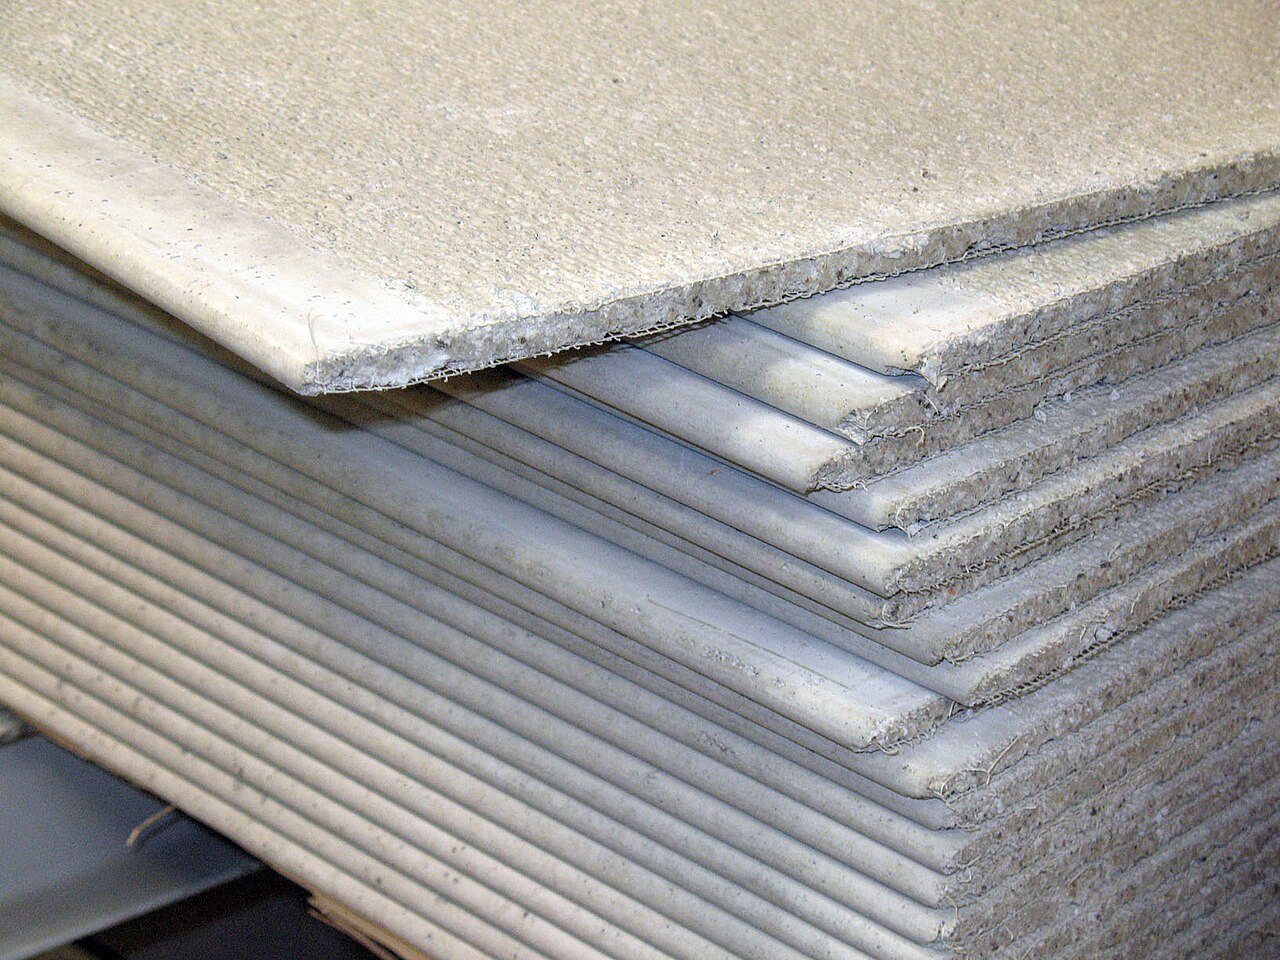
Tile over wood needs a subfloor that does not deflect. USG's Durock installation guide calls for a subfloor of at least 5/8 inch APA span-rated plywood or OSB, and states a maximum allowable deflection of L/360.2 Its fastening and layout rules are specific: fasteners at a maximum of 8 inches on center, a 1/4-inch space between panels and at perimeter walls, panel joints staggered so four corners never meet, and backer board joints offset from subfloor joints by at least 8 inches.2 Joints are filled with latex-fortified mortar or Type 1 organic adhesive and taped with alkali-resistant fiberglass mesh.2
James Hardie's instructions for HardieBacker are similar in principle and different in detail. They call for fasteners at a maximum of 8 inches, kept 3/8 inch from board edges and 2 inches from corners, with heads set flush and not overdriven.3 Joints are filled with mortar and taped with fiber tape at least 2 inches wide.3 The two documents agree on spacing and taping and differ on edge distances and materials, so follow the board you are installing.
Cracks and uncoupling membranes
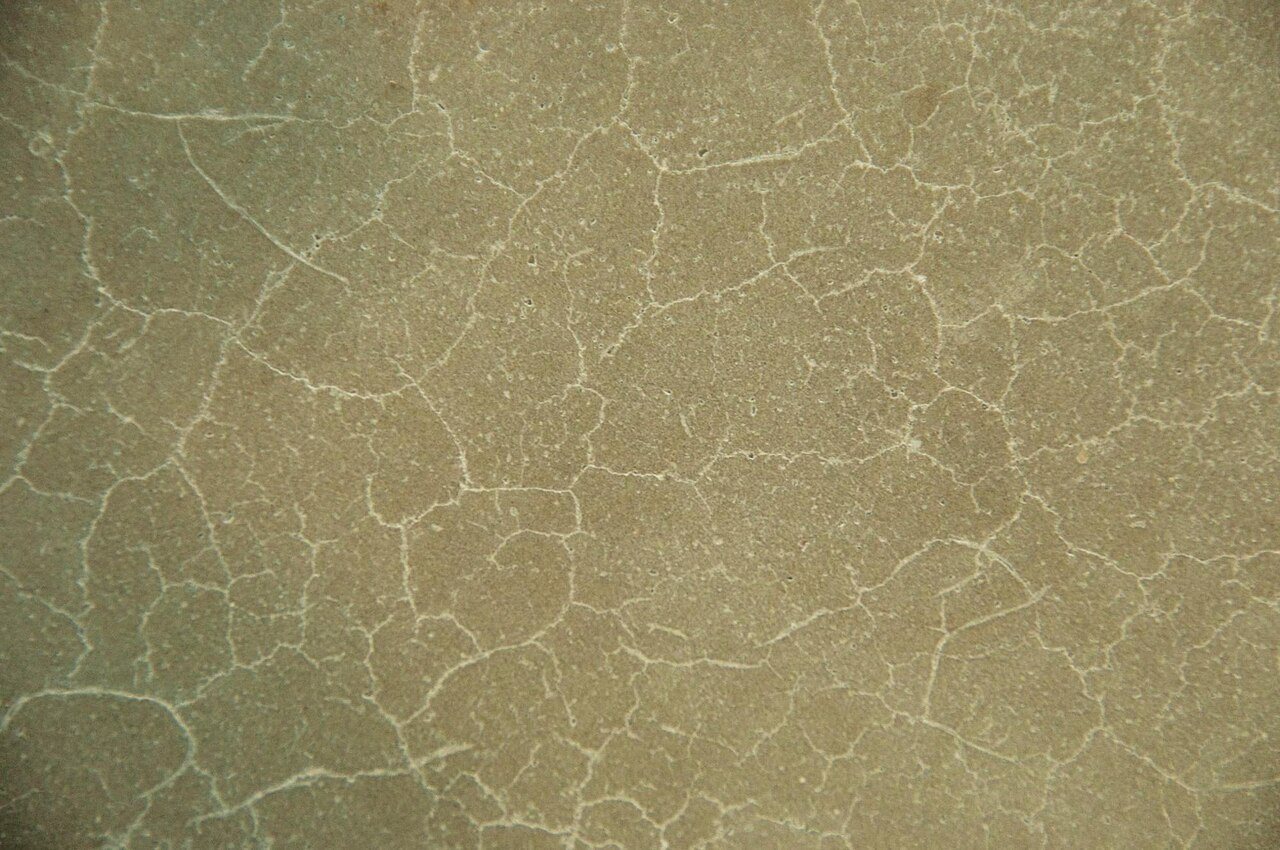
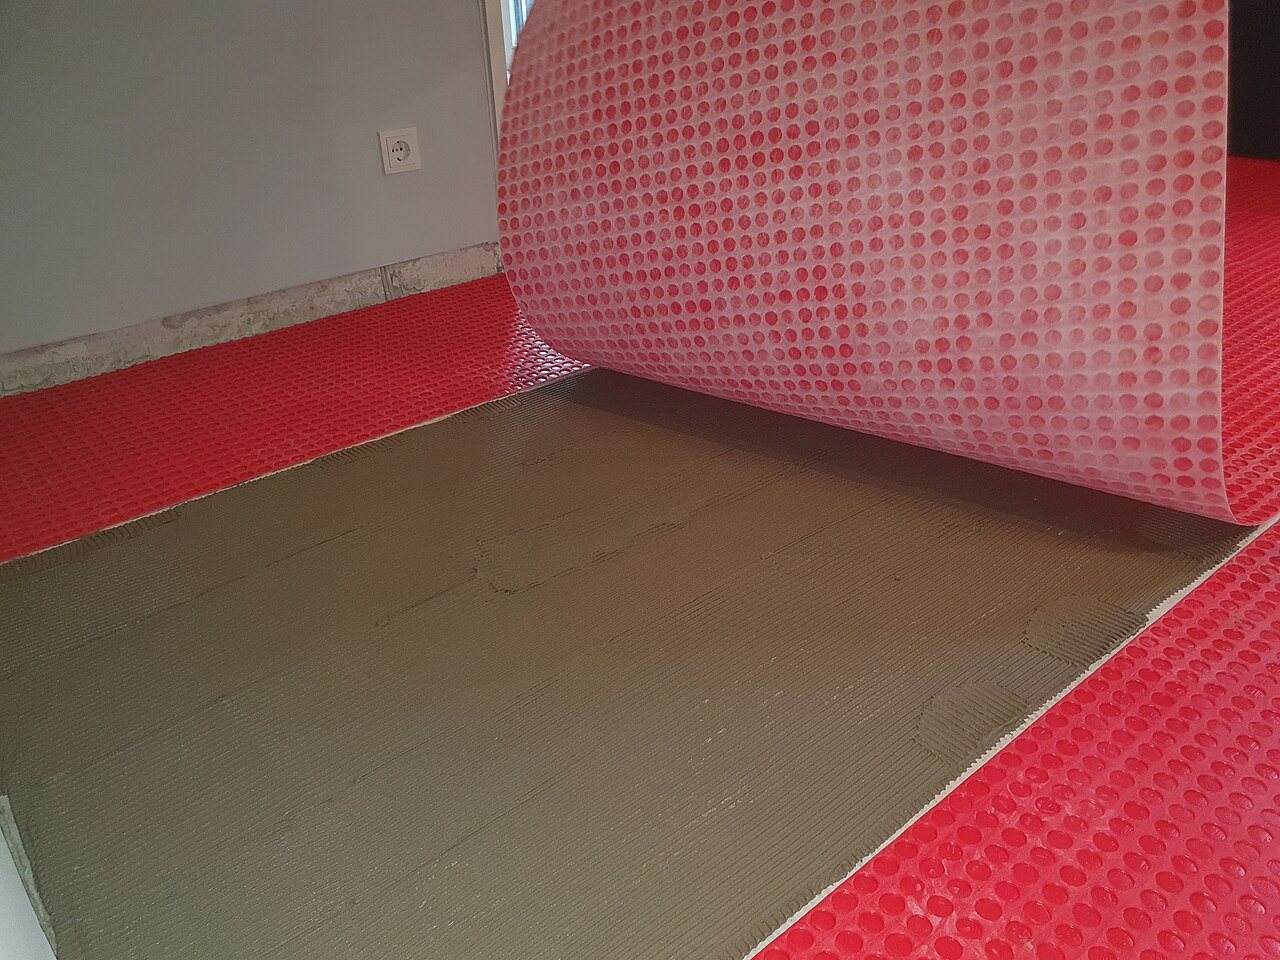
Slabs crack. Some cracks are shrinkage cracks that have stopped moving; others are active. A crack isolation or uncoupling membrane is designed to guard against minor in-plane movement in the substrate. The TCNA Handbook describes one product group as designed to guard against movement generally less than 1/8 inch.1 That is the limit of what a membrane does. It does not bridge a structural crack or a slab joint that moves seasonally; those need the joint carried through the tile as a movement joint.
Movement joints are not optional
Every tile floor needs room to move at its perimeter and at intervals across the field. The TCNA guidance summarized in the Handbook excerpt places interior movement joints at a maximum of 25 feet in each direction, with tighter spacing outdoors.1 Movement joints also go at changes of plane, at the perimeter, and over every joint in the structure below. A floor grouted wall to wall with no soft joints will eventually relieve its stress somewhere, usually by tenting or cracking along a line nobody chose.
Exposure classes for commercial floors
The Handbook classifies installations by environment, with commercial classes running from dry areas to areas with limited water exposure and wet areas.1 A tile floor in a corridor and one in a commercial kitchen are different systems. Selecting the method for the right exposure class, in the specification, decides the setting materials, membranes and drainage before anyone bids the job.
A pre-tile substrate checklist
- Check flatness to the tolerance for the tile size, not to a generic number.
- Check deflection over wood, and confirm the panel thickness and framing.
- Fasten backer board to its maker's schedule, with joints offset and taped.
- Map slab cracks and joints, and decide which get a membrane and which get a movement joint.
- Lay out perimeter and field movement joints before setting.
- Confirm the exposure class and the method it calls for.
Sources
- Tile Council of North America (via CSI Louisville), “tcna-handbook-excerpt”. csilouisville.org/images/downloads/2024_tcna_handbook_shorten_v_ky_.pdf
- USG, “usg-durock-install”. pdf.lowes.com/productdocuments/8ce1bcdb-1253-4252-ab64-b559cfd10165/0813
- James Hardie, “hardie-backer-install”. pdf.lowes.com/productdocuments/dc675459-7a89-44fb-9cd0-3fa4c40b579a/1147
- Timeless Designs, “Click Floating Luxury Vinyl Installation Instructions”. timelessdesignsflooring.com/wp-content/uploads/2023/05/TD-Rigid-Core-Ins
- The Construction Specifier, “Tile and stone lippage: What is acceptable (and how do you specify it?) - Page 2 of 2 - Construction Specifier”. constructionspecifier.com/tile-and-stone-lippage-what-is-acceptable-and-
General information for the flooring trade. This article was drafted with AI assistance and checked against the sources listed above; the manufacturer's current instructions and the project specification govern any real job. If something here is wrong or out of date, tell us.