Open offices expose every flooring mistake. A drifting seam, a mismatched dye lot, or a pattern that runs the wrong way can make a large space look off in an instant.
That matters even more in 2026, because the newest flooring trends and products lean toward warmer neutrals, matte finishes, and more texture. Those choices look calm on paper, but they still need careful layout work on the floor.
The right carpet tile patterns can make a workplace feel organized, quieter, and more intentional. The wrong one can turn a clean install into a visual headache.
Key Takeaways
- Open offices magnify pattern drift because of long sightlines, daylight, and low furniture.
- Tile direction, dye lot, backing, and production run should be checked before the first row goes down.
- Quarter-turn, ashlar, monolithic, and random layouts each create a different visual effect.
- Recent flooring news, annual flooring shows, and supply checks all point to tighter planning, not looser specs.
How carpet tile patterns behave in open offices
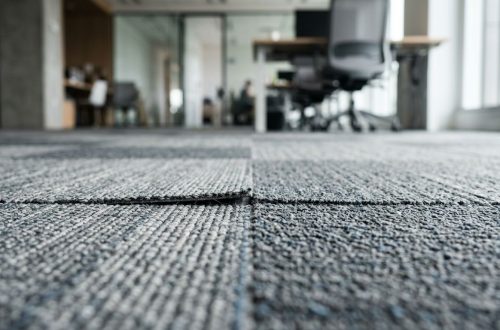
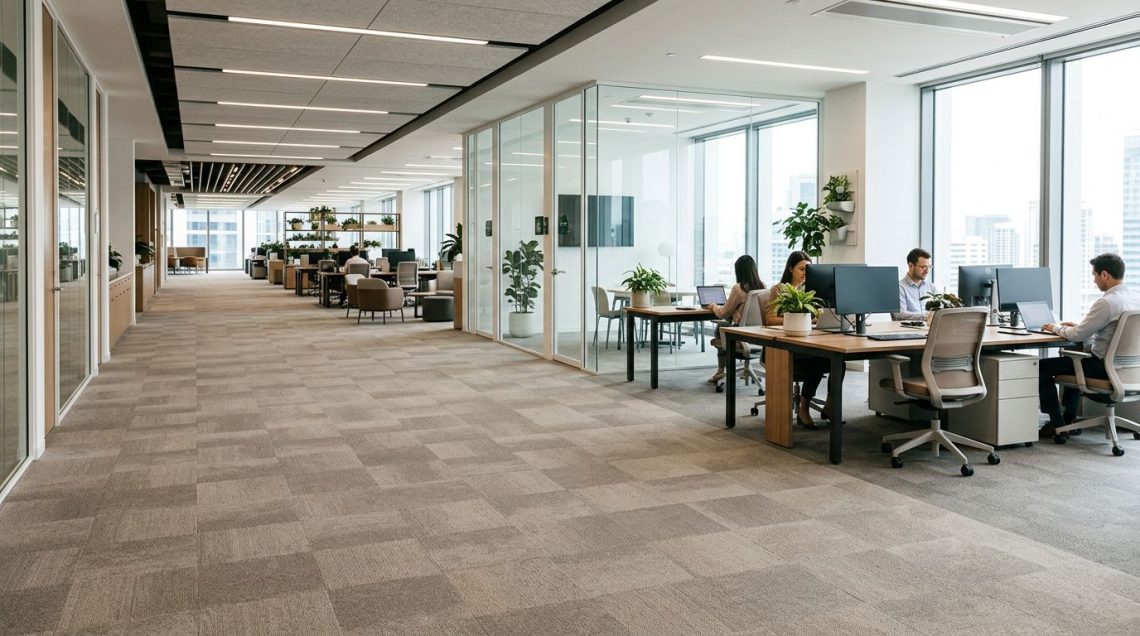
Open offices are unforgiving because they give the eye too much room to travel. In a private office, a small shift may disappear behind furniture. In a wide open plan, that same shift can read like a stripe across the room.
That is why modular carpet in these spaces has become more than a finish choice. It is part of wayfinding, acoustics, and brand expression. A subtle geometric tile can calm a busy floor. A bolder pattern can help define collaboration zones, huddle areas, and circulation paths.
The current look in office interiors also matters. Warm taupes, clay, oatmeal, sage, and muted blue-gray are showing up across flooring trends for commercial spaces. Those colors are easier on the eye than cool gray fields, but they still show pattern break if the layout is sloppy.
In open offices, the first 20 feet usually decide whether the floor reads calm or chaotic.
That is the real job of pattern matching. It is not just lining up a tile. It is making the whole room feel controlled.
Read the tile before you read the room
The best layout starts before the crew opens the cartons. Every modular product has a direction, a backing structure, and a production reality that can change how the finished floor looks.
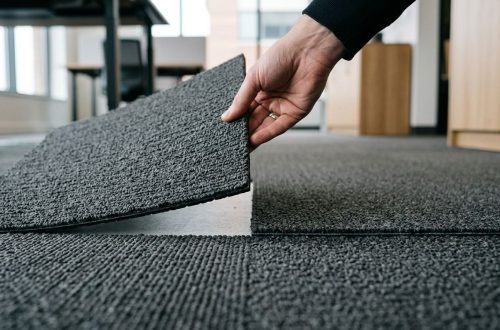
Pile direction is the first thing to check. Some tiles are built to run one way, while others are designed for quarter-turn or multi-directional install. If the arrows, pile shading, or texture direction are ignored, the room can flash in sunlight or show unwanted bands in traffic lanes.
Dye lot control matters just as much. Open offices usually use a lot of square footage, which means more cartons and a higher chance of mixing runs. Ask for the same production run when possible, then stage cartons by lot before install starts. That extra step helps keep shade movement from becoming a pattern problem.
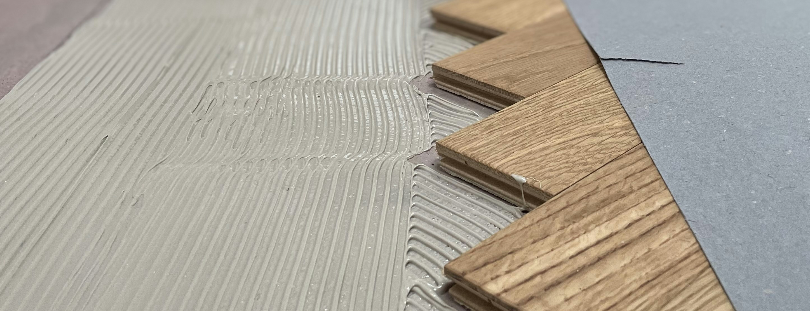
Backing is the other piece many teams underweight. Heavy-backed tiles, bitumen-backed products, and latex-based constructions all behave differently over large fields. If you are watching supply or lead time risk, the impact of bitumen supply on carpet tile lead times and how latex supply affects modular carpet production can matter as much as the design face. That is especially true when flooring manufacturing factories are balancing shade control, backing chemistry, and production schedules at the same time.
Pattern matching starts with the layout plan
A good installer does not ask, “How do we make this tile look decorative?” The better question is, “How will this pattern behave across the whole room?”
Keep these checks in mind before you start:
- Confirm the product’s directional rules.
- Check cartons for dye lot and run consistency.
- Dry lay a small field in daylight and under task lighting.
- Match the layout to furniture rows, entrances, and glass lines.
- Save extra cartons for patching and future repair.
That kind of discipline is what separates a clean office floor from one that always looks slightly off.
Layout choices that reduce visible mismatch
Different pattern setups create very different results, even when the same tile is used. In open offices, the safest choice is the one that matches the room’s sightlines and traffic flow.
The table below gives a quick way to compare common office layouts.
| Layout style | Best use in open offices | Watch-outs |
|---|---|---|
| Quarter-turn | Adds movement and hides some wear | Can show shade shifts if lots are mixed |
| Ashlar or brick | Works well with long rows and workstation grids | Can look busy if the pattern face is already strong |
| Monolithic | Creates a quiet, uniform field | Shows seam drift and dye variation fast |
| Random mix | Good for zoning and larger open areas | Needs a clear plan so the field does not look accidental |
The takeaway is simple. Strong visual movement in the tile face calls for more restraint in the layout. Softer textures can handle more pattern. Stronger textures often need a calmer install.
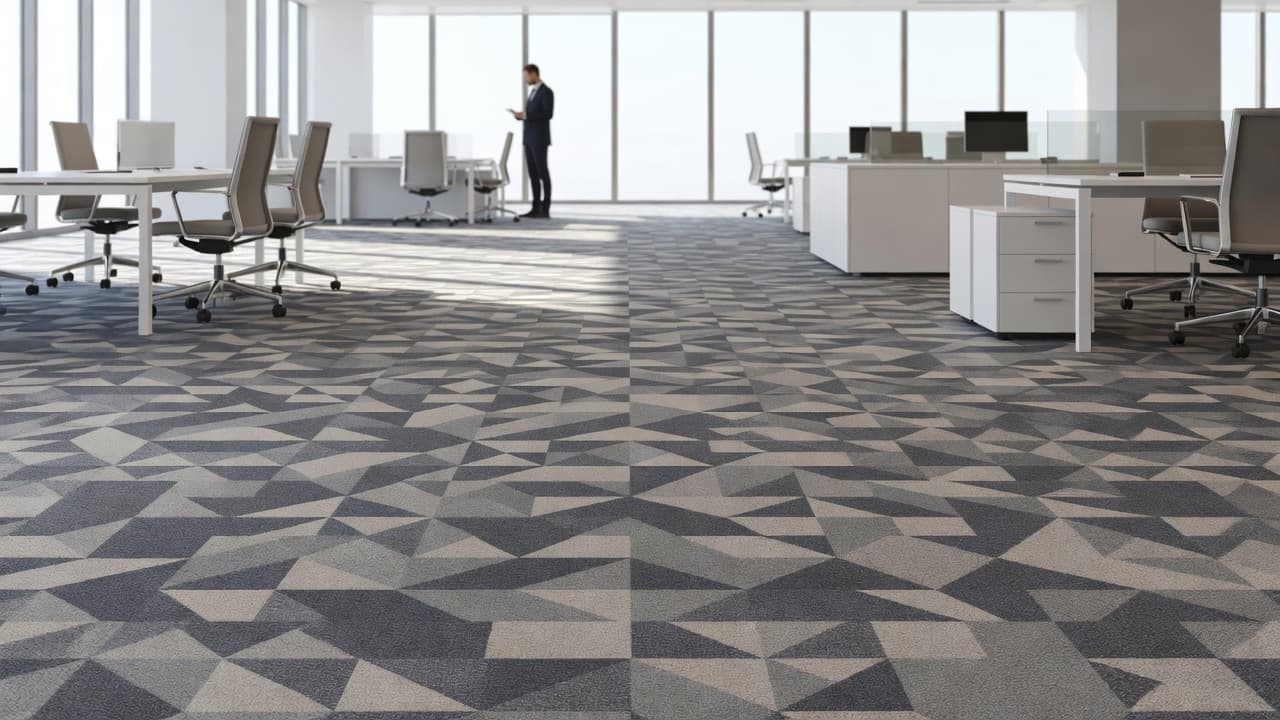
Light direction matters too. If a floor gets hard afternoon sun, the same tile can look different from one side of the room to the other. That is why crews should check the layout before the furniture arrives, not after.
For another look at modular office use cases, commercial carpet tile ideas for offices show how texture, zoning, and repairability work together in a workplace plan.
Installation habits that protect the pattern
Even a good layout can fail if the install crew loses control of the field. Open offices need discipline at the start, then steady checks as the work moves across the room.
The first line should be treated like a reference point, not a suggestion. Once it drifts, every row after it drifts with it. Crews should snap clean control lines, set a dry run near the main sightline, and check the field from the doorway before committing to adhesive.
After that, the crew should keep a close eye on direction marks and pattern rotation. A tile turned one way in a small corner can disappear. The same mistake in the middle of a wide room can be obvious from the reception desk.
Furniture staging also matters. In many open offices, tiles go down before the final workstation build-out. That means the floor has to look right on its own. There is no desk cluster to hide a wave in the line.
Flooring news across the trade is pushing that same message. NTCA is starting 2026 with 21 free workshops and six regional training sessions, which tells you how much the market still values installation skill. Recent flooring industry news has also tracked a stronger focus on education, product handling, and field accuracy. When the work becomes more visible, the margin for error gets smaller.
What 2026 flooring news means for office specs
The office flooring conversation is being shaped by the same signals that show up in the broader market. Existing-home sales rose 0.5% in November to 4.13 million, consumer sentiment improved in December, GDP posted a strong third quarter, and industrial production ticked up. Those numbers do not make a carpet specification by themselves, but they do show a market that is still moving.
The show calendar matters too. At annual flooring shows such as Coverings 2026 and the NWFA Expo, dealers and specifiers are seeing warmer palettes, subtler texture, and more design focus on practical performance. TISE and regional Flooring Markets events are also keeping attention on the newest flooring products, new construction methods, and faster installation planning.
That mix shows up in office carpet tile right now. Buyers want quieter visuals, better acoustics, and easier replacement. Manufacturers are answering with more structured textures, softer neutrals, and modular systems that support zoning without looking choppy. In other words, the best products are not shouting for attention. They are holding the room together.
That is also why factory consistency matters so much. Flooring manufacturing factories that control pile direction, shade range, and backing stability give installers a better chance of landing a clean pattern over a big field. The design may sell the project, but the production quality keeps it looking right after install.
Conclusion
Open offices leave little room for guessing. Once the floor stretches across glass walls, workstation rows, and shared circulation paths, carpet tile patterns either support the space or distract from it.
The strongest results come from three things: a layout that fits the room, tile construction that matches the spec, and installation discipline from the first row to the last carton. When those pieces line up, the floor looks calm, modern, and finished, even under bright daylight and long sightlines.