A commercial stairway can expose an installation mistake before the rest of the floor shows wear. Uneven risers, loose nosings, visible seams, or a slippery finish create safety complaints and expensive callbacks.
Commercial stair tread details need to account for code, traffic, cleaning, moisture, and the way people use the building. The strongest installations begin with accurate stair measurements, continue with compatible materials and adhesives, and finish with a strict inspection.
Key Takeaways
- Every riser and tread must remain consistent within the limits of the adopted building code.
- The nosing needs secure support, visible definition, and a profile suited to the flooring material.
- Rubber, resilient, carpet, and tile systems each require different installation details.
- Moisture testing, substrate preparation, adhesive selection, and cure time affect long-term performance.
- Product training and current flooring industry news can help contractors avoid outdated specifications.
Start With Stair Geometry and Code Requirements
Stair dimensions control the entire installation. Before ordering material, measure the width, tread depth, riser height, nosing projection, side returns, and landing conditions. Record several locations because commercial stairs often contain small construction variations.
Uniformity matters more than a single perfect measurement. If one riser differs from the others, users may catch the change with their foot. That problem becomes more serious in busy offices, schools, hospitals, hotels, and public buildings where people may carry equipment or move quickly.
The adopted building code determines allowable dimensions, handrail conditions, guards, landings, and exit requirements. The 2010 ADA Standards for Accessible Design specify a minimum stair tread depth of 11 inches and a riser height between 4 and 7 inches for covered stairways. Local amendments and project specifications still need review before installation.
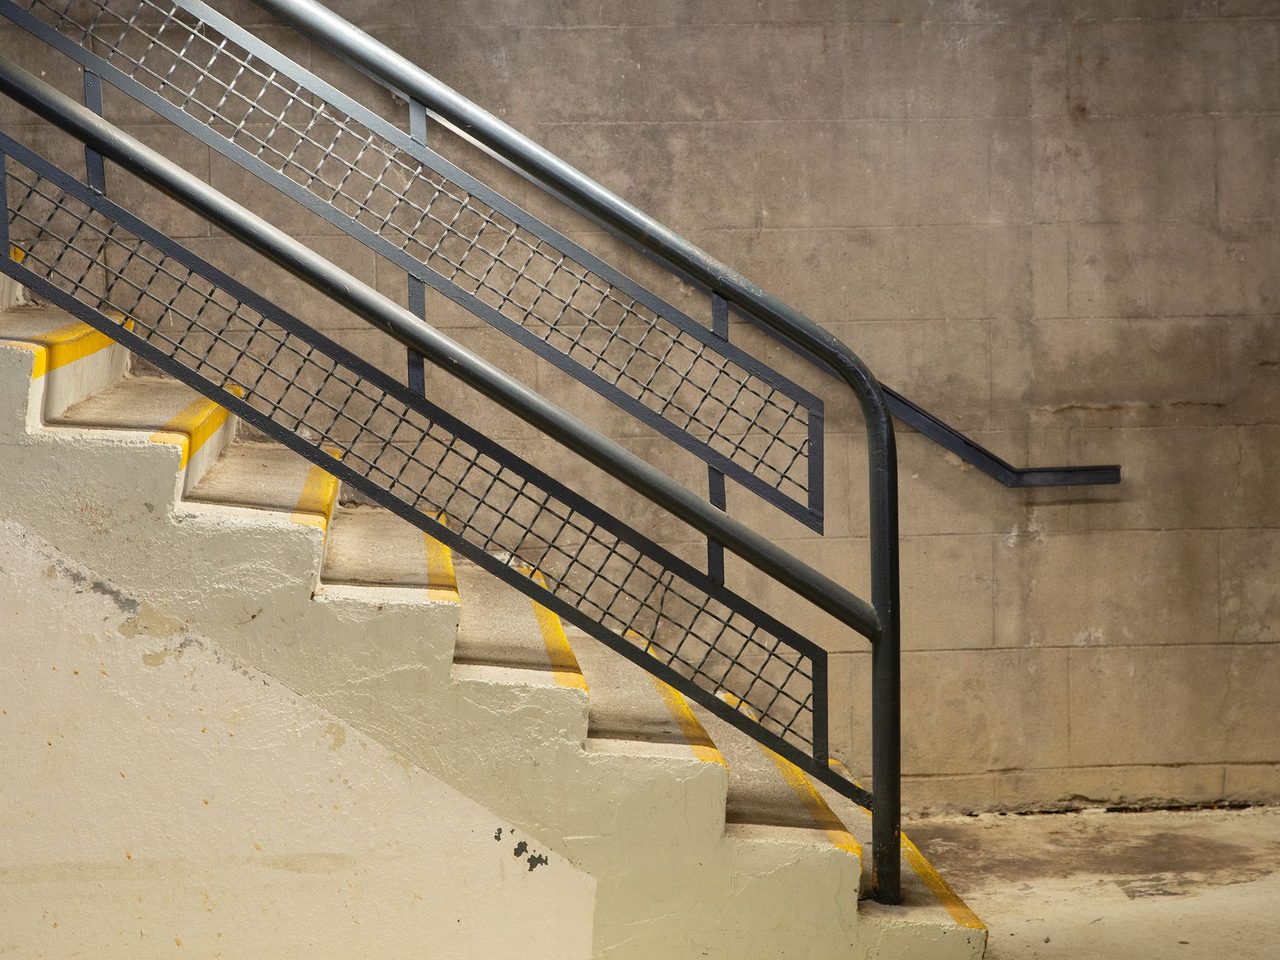
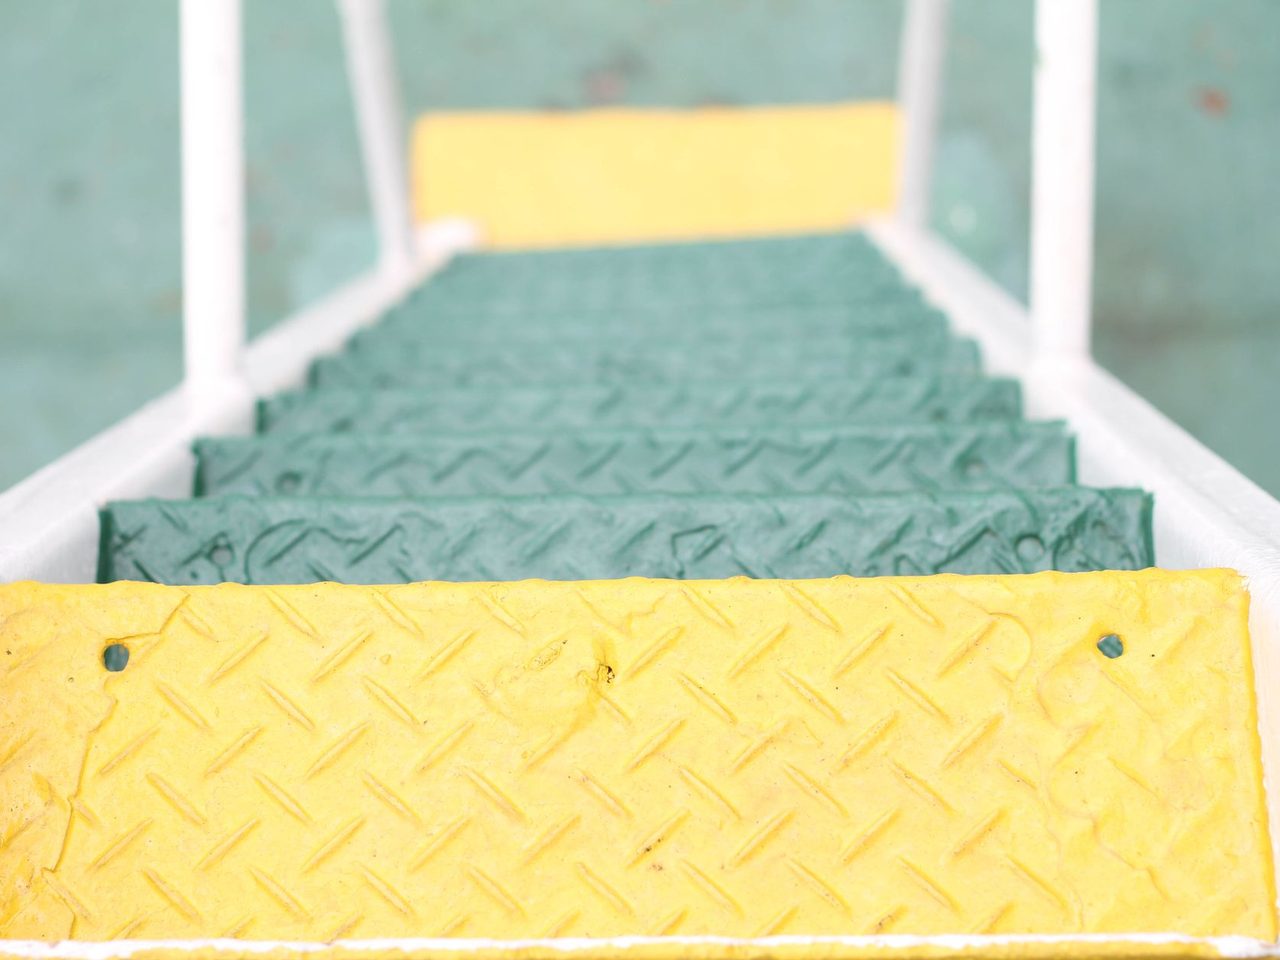
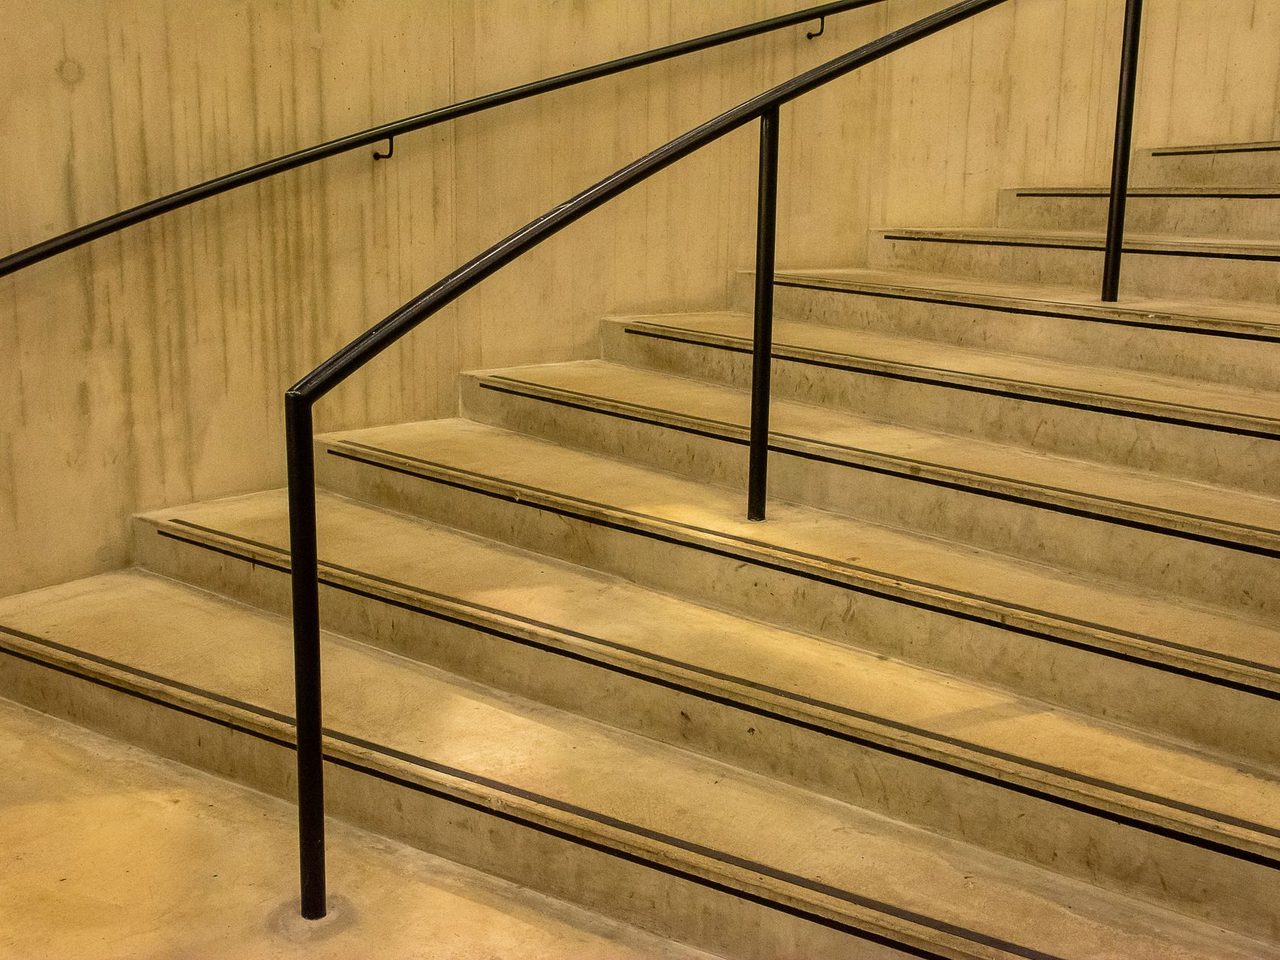
Accessibility also includes visual recognition. A contrasting strip at the stair edge can help users identify the nosing, especially where lighting changes between floors. The strip must follow the project standard for width, placement, color contrast, and durability. A painted line that wears away after repeated cleaning isn’t a reliable long-term solution.
Check the stair structure before covering it. Concrete steps may have cracks, hollow areas, uneven edges, or residual curing compounds. Steel pans can flex or contain weld points that telegraph through resilient flooring. Wood substrates may have movement, exposed fasteners, or inconsistent riser faces.
A stair finish cannot correct a dimensional problem in the structure beneath it.
Coordinate the flooring plan with the architect, general contractor, and building owner. Confirm whether the tread will cover the nosing, stop behind a metal profile, or meet a separate edge trim. That decision affects material quantities, adhesive coverage, and the finished appearance at every step.
Match the Tread System to Traffic and Maintenance
The tread material must withstand concentrated foot traffic at the edge. Commercial stairs receive repeated impact in a narrow zone, so a product that performs well on a corridor floor may not perform well on steps.
Preformed rubber stair treads are common in schools, healthcare facilities, transit buildings, and other high-use spaces. They offer integrated tread and nosing profiles, which reduces the number of field-fabricated edge details. Rubber also provides a warm underfoot feel and can tolerate regular cleaning when the manufacturer approves the maintenance products.
Resilient stair systems, including vinyl and linoleum products, can provide coordinated color and pattern across treads, risers, landings, and adjacent floors. However, the installer must follow the manufacturer’s requirements for seam placement, heat welding, adhesive, rolling, and edge finishing. Some products require a separate nosing profile instead of a formed material edge.
Carpet creates a quieter stair surface, which suits hotels, offices, libraries, and apartment buildings. Broadloom can produce a continuous appearance, while modular carpet may simplify replacement on landings. Carpet tile isn’t automatically suitable for stairs, though. Use it only when the manufacturer provides an approved stair method and edge detail.
Porcelain tile, ceramic tile, and stone may work in selected commercial settings, but the nosing, grout joint, slip resistance, and impact resistance require close coordination. A sharp tile edge can chip or become uncomfortable underfoot. Factory-made stair pieces or approved edge profiles usually provide more consistent results than improvised cuts.
Use the following comparison during specification and product selection:
| Stair flooring system | Common advantage | Detail requiring close control |
|---|---|---|
| Rubber tread | Durable, quiet, and available with formed nosing | Full adhesive contact and accurate corner fitting |
| Resilient sheet or tile | Coordinates with adjacent flooring | Approved edge profile, seams, and welding |
| Carpet or broadloom | Reduces sound and adds comfort | Secure edge, stretch, and transition treatment |
| Tile or stone | Hard surface with strong visual definition | Nosing, grout, substrate movement, and slip resistance |
Cleaning chemicals also affect the choice. A healthcare facility may use disinfectants that damage a finish designed for residential care. Ask for chemical-resistance information and maintenance instructions before the submittal is approved.
Detail the Nosing, Riser, and Side Edges
The stair nosing takes the greatest abuse, so it deserves more attention than a simple material overlap. A sound detail keeps the edge supported, visible, and free from openings that can collect soil or moisture.
Avoid unsupported overhangs. If the tread material projects beyond the substrate, the edge can crack, curl, or loosen under repeated impact. The nosing profile should match the tread thickness and the structural edge. Manufacturer-approved extrusions are useful when a separate metal, rubber, or resilient profile is required.
Riser treatment affects both appearance and cleaning. A riser can match the tread, contrast with it, or coordinate with the wall finish. The material must fit tightly into the tread-to-riser intersection without leaving a ledge that catches dirt. On resilient installations, use the specified cove, weld, or trim detail rather than forcing a flat product around a sharp corner.
At the sides, decide whether the finish returns onto the stringer, meets a skirt board, or ends at a metal angle. Open stairs need a finished edge on exposed sides. Closed stairs still need careful coordination with the wall base and skirt. A small gap beside every tread becomes highly visible when repeated across a full flight.
Landings deserve the same attention as the steps. They receive turning traffic, carts, wet footwear, and concentrated wear near doors. Align seams away from the nosing whenever the system allows. Keep transitions flat and secure, particularly where resilient flooring meets tile, carpet, or a door threshold.
Expansion and movement joints also need planning. Don’t bridge a structural joint with a finish that the manufacturer doesn’t approve. At a transition, use a profile that allows the expected movement while maintaining a stable walking surface.
For visible contrast, select colors that remain distinct under the building’s actual lighting. A sample that contrasts in a showroom may blend into a dim stairwell. Review full-size samples under installed lighting, then confirm the selected finish with the design team and owner.
Install Commercial Stair Treads in a Controlled Sequence
Preparation begins with a clean, dry, sound substrate. Remove dust, curing compounds, paint, oil, loose concrete, and other contaminants that could prevent bonding. Patch low areas with a compatible repair material, then allow it to cure according to its instructions.
Moisture testing is necessary on concrete, even when the stairwell looks dry. Follow the flooring manufacturer’s approved test method and limits. Stairwells can receive water from entrances, wash-down procedures, or condensation, while enclosed areas may dry slowly.
Check the adhesive against every layer in the assembly. The tread, riser, substrate, primer, patching compound, and adhesive must work together. A pressure-sensitive adhesive designed for a flat floor may not provide the required bond at a stair nosing. Follow the product data sheet rather than relying on a familiar adhesive from another flooring job.
Begin layout at the most visible reference point. Dry-fit each tread and riser before spreading adhesive. Mark centerlines, side returns, seam locations, and the direction of patterned materials. Numbering pieces can prevent errors when the stair dimensions vary slightly.
Install the riser and tread in the sequence required by the system. Some manufacturers specify the riser first, while others require the tread to establish the nosing. Press material into corners without stretching it. Roll the surface with the specified tool and pressure, then remove adhesive squeeze-out before it cures.
Temperature and acclimation also matter. Store the material in the installation area and follow the manufacturer’s temperature range. Cold rubber, resilient products, and adhesives can behave differently from materials kept at room temperature.
Keep the stairs protected during the cure period. Other trades can damage a fresh nosing by carrying ladders, welding nearby, or applying aggressive tape. Protection should avoid trapping moisture or transferring adhesive to the finished surface.
A practical quality check should confirm:
- Riser heights and tread depths remain consistent.
- Each nosing sits firmly without hollow spots or movement.
- Edges, corners, and side returns are tight.
- Seams don’t open at the tread-to-riser joint.
- Contrast strips remain straight and securely bonded.
- Transitions and landings are flat, clean, and free from trip points.
- The finish matches the approved sample and maintenance specification.
Photograph the completed stairway before turnover. Include close views of nosings, transitions, side edges, and landings. Those records help resolve questions about workmanship and product condition later.
Watch Flooring News, Trends, and Trade Shows
Commercial stair specifications change as manufacturers improve wear layers, edge profiles, adhesives, and maintenance systems. Retailers and contractors who follow flooring news can identify product changes before an old specification reaches the jobsite.
The newest flooring trends and products often appear first at annual flooring shows, where dealers can compare samples and speak directly with suppliers. Flooring Markets reported attendance from 3,200 industry professionals across 25 states, with more than 100 premier brands exhibiting. More than 90% of attendees reportedly came to source products from current or new vendors.
Those events are useful for stair work because small profile differences are difficult to judge from a digital image. A physical sample reveals edge thickness, texture, color contrast, and the way a nosing meets the tread.
Education deserves equal attention. The National Tile Contractors Association announced 21 free workshops and six regional training sessions for January 2026 in its January training schedule. While not every session focuses on stairs, formal installation training can improve substrate preparation, layout, and product handling.
Current flooring industry news also includes material testing and documentation. Shaw Industries developed a method for detecting PFAS in manufacturing materials after finding that existing protocols did not address some non-drinking-water inputs. Its PFAS testing methodology is a reminder to request current product documentation when health, sustainability, or chemical content affects a commercial specification.
Searches for “newest flooring products” and flooring trends can point teams toward new options, but new doesn’t automatically mean suitable for stairs. Review tested applications, installation instructions, warranty language, and maintenance requirements. When possible, visit flooring manufacturing factories or supplier training centers to see how products are made and tested.
Coverings 2026 also published its conference education lineup through updated tile industry sessions. Training and show-floor conversations are most useful when the team brings real project questions, including stair width, nosing exposure, cleaning chemicals, and expected traffic.
Conclusion
A durable commercial stairway depends on details that are easy to overlook: consistent geometry, supported nosings, compatible adhesives, tight riser joints, and protected transitions. Product selection should follow the building’s traffic and maintenance demands, not a sample’s appearance alone.
When contractors verify dimensions, test the substrate, follow the approved installation system, and document the finished work, stair treads are less likely to become the first visible failure in a commercial floor. The strongest stair installation is the one occupants use every day without noticing a problem.