 SW-07 · Contracting & Specs
Accessible routes limit floor height changes: up to 1/4 inch can be vertical, 1/4 to 1/2 inch must be beveled no steeper than 1:2, and more must be ramped.1 Floating floors need T-moldings at doorways and long runs, and reducers where they meet lower surfaces or carpet.2 3 Carpet edges must be protected; CRI 104 limits an unmolded hard-surface edge to 1/16 inch above the carpet.4
In an office or a store, floors change at every doorway. There is carpet tile in the work areas, vinyl plank in the corridor, porcelain in the restrooms and a walk-off mat at the entrance. Each change needs a profile. Get it wrong and the result is a trip edge, a cart that jolts, a gap that opens, or a strip that comes loose. Most of the rules that govern those profiles are short and specific.
The accessibility limits
On an accessible route, height changes between floors are limited. The 2010 ADA Standards, section 303, set them out.1
| Height of change | Requirement |
|---|---|
| Up to ¼ inch | May be vertical1 |
| ¼ inch to ½ inch | Beveled, slope not steeper than 1:21 |
| More than ½ inch | Ramped, complying with 405 or 4061 |
An advisory note adds that a ½ inch change may be ¼ inch vertical plus ¼ inch beveled. In no case may the combined change exceed ½ inch.1 Floor surfaces must also be stable, firm and slip resistant.1 For carpet, the standards require it to be securely attached, with a pile height of ½ inch maximum. Exposed edges must be fastened to the floor and trimmed along their entire length.1
That makes the profile choice partly a question of measured heights. Before ordering transitions, measure the finished height of each floor, including adhesive, underlayment and attached pads.
T-moldings at doorways
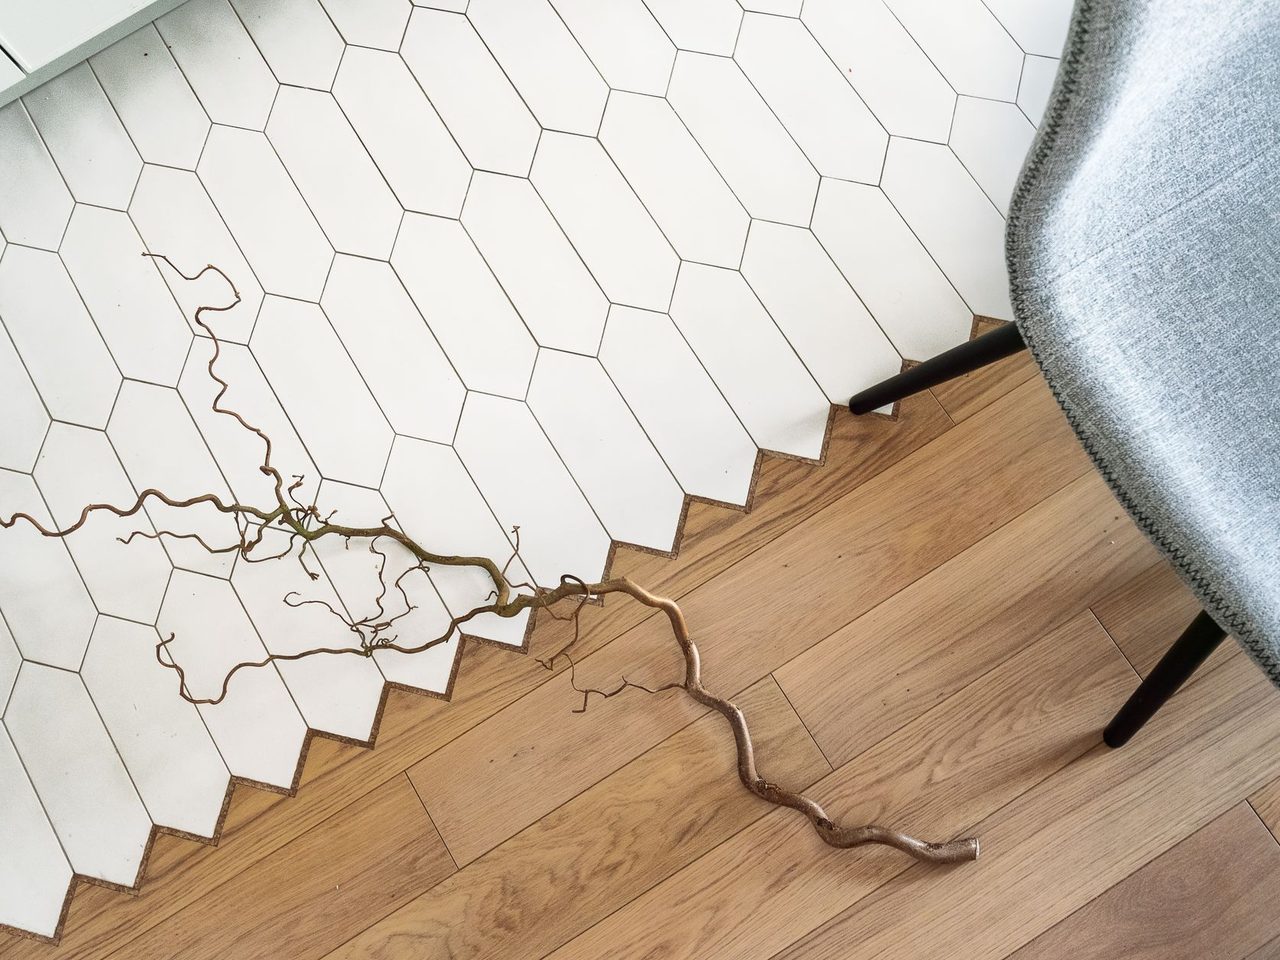
A floating floor needs to be separated at doorways and on long runs. EverStep requires a transition break every 30 ft in either direction, and a T-molding in doorways less than 6 ft wide.3 Elite recommends T-moldings in every doorway on commercial installations.2 It also recommends them where the room run reaches 100 ft x 100 ft, with at least 3/4” of perimeter expansion in large commercial rooms.2 A T-molding covers the gap between two floors of the same height and lets each side move.
The molding must not pin the floor. Daltile says all moldings and transition strips need to provide a 3/8” expansion space, and that nails or screws must never enter the flooring or the expansion zone.5 Marquis says not to fasten transition pieces directly to the floor.6 The track or base of the profile is fixed to the subfloor; the floor floats under its edges. See transition strips and expansion.
Reducers to lower floors and carpet
Where a floor meets a lower surface, a reducer ramps down. Elite describes its reducer as the profile for adjoining surfaces lower than its flooring, or where the flooring meets carpet.2 Its track is set back to leave an expansion gap of at least 3/8” and fastened to the subfloor, and the reducing strip clips in.2 Check the drop against the ADA limits above. A reducer that drops more than ½ inch is no longer a reducer for accessibility purposes.
Carpet edges
Carpet needs its edge protected wherever it meets another floor. CRI 104, the commercial carpet installation standard, requires carpet edges at transitions to be protected or covered with appropriate transition moldings.4 Where no molding is used, the edge of the hard surface should not exceed 1/16” above the total carpet thickness.4 For broadloom without a molding, it calls for at least a 1/8” bead of seam sealer along the carpet edge.4 It also advises against placing broadloom seams perpendicular to doorway openings.4
Where the strip goes
Location is a frequent punch-list item. The VA master specification for resilient tile locates edge strips under the center line of doors, unless the drawings show otherwise.7 Resilient strips are set in adhesive; metal strips are anchored with the specified anchors and screws.7 Where thin set ceramic tile meets resilient tile, the strip sits against both edges.7 Under the center of the door, the change in material is hidden when the door is closed, and each room reads as one floor.
Retail and office conditions
Retail floors take carts, pallet jacks and displays moved overnight. Office floors take chairs, mail carts and cleaning machines. Profiles in those spaces should be the heavy-duty versions, fixed to the subfloor, with as low a profile as the height difference allows. Avoid stacking profiles, such as a reducer on a threshold. Each added edge is a new place for a wheel to catch.
Coordinate the floor heights early. The usual problem is a hard floor with underlayment beside carpet tile with no cushion, producing a height difference no standard reducer fits. Solve it at the submittal stage with an RFI and a shop drawing; see the RFI guide.
Over slab joints
Transitions also fall where the building moves. CRI 104 says not to install carpet over expansion joints, which let separate parts of the substrate move independently.4 It sends installers to the architectural drawings for how to treat them.4 FloorFolio warns that resilient flooring installed over expansion joints will likely fail by bond failure, bubbling or buckling. It asks for expansion joint covers designed for resilient flooring instead.8 Where a building expansion joint crosses a doorway or corridor, the profile there is a joint cover, specified with the structure, not a standard floor transition. Flag it on the shop drawing so it is ordered with the rest.
Stairs and landings
Stair edges are a separate profile family. Elite describes stair nose molding as the profile for landings and stair edges, glued and screwed to the subfloor.2 For commercial stairs, see stair tread details.
A transition checklist
- Measure finished heights on both sides of every change.
- Keep height changes within the accessibility limits; bevel or ramp as required.
- T-mold doorways and long runs on floating floors, fixed to the subfloor only.
- Use reducers to lower floors and molded edges for all carpet.
- Center strips under doors unless the drawings say otherwise.
Sources
- U.S. Access Board, “ADA Accessibility Standards”. access-board.gov/ada/#ada-303
- Elite Flooring, “Välinge Installation Guide (Woodlands)”. eliteflooringusa.com/links/install-instructions/Elite-Installation-Guide
- EverStep Flooring, “LVP Click Lock Installation Guidelines”. everstepflooring.com/lvp-click-installation-guidelines/
- Carpet and Rug Institute, “CRI 104 Standard for Installation of Commercial Carpet”. carpet-rug.org/wp-content/uploads/2019/03/CRI-104-STANDARD-For-INSTALLAT
- Daltile, “ProSeries Luxury Vinyl Flooring Installation & Care Guide (Rigid Core Click, Glue Down)”. s1.img-b.com/build.com/mediabase/specifications/daltile/1996309/daltile-
- Marquis Industries, “Rigid Vinyl Plank Installation Instructions (Angle)”. marquisind.com/static/resources/Angle_Angle%20Installation%20Instruction
- U.S. Department of Veterans Affairs (via WBDG), “Section 09 65 19, Resilient Tile Flooring (master specification)”. nibs-s3-wbdg3-production.s3.us-east-1.amazonaws.com:443/FFC/VA/VANCAS/VA
- FloorFolio, “Installation Guide 2025”. floorfolio.com/wp-content/uploads/2025/FloorFolio-Installation-Guide-202
General information for the flooring trade. This article was drafted with AI assistance and checked against the sources listed above; the manufacturer's current instructions and the project specification govern any real job. If something here is wrong or out of date, tell us.