 SW-07 · Contracting & Specs
Flooring specifications ask for product data, the manufacturer's installation instructions and adhesive recommendations, samples, shop drawings of layouts and transitions, and test reports.1 Guide specs add quality assurance items such as certificates and installer qualifications.2 Submit exactly what the section names, from the products named, and track each item to approval.
On a commercial job, nothing gets ordered until the submittal is approved, and nothing gets approved until the package matches the specification. Flooring submittals are rejected for predictable reasons: a missing test report, the wrong adhesive, a sample in the wrong size, or product data for something other than what was specified. Each rejection costs a week or two. The cure is to build the package from the specification section itself, item by item.
Start from the specification section
Resilient flooring usually sits in Division 09 of the project manual. The Department of Veterans Affairs master specification for resilient tile, Section 09 65 19, is a useful model of what a full section asks for.1 Its submittal article sends the contractor to the project's general procedures section for shop drawings, product data and samples, then lists what flooring needs.1 A manufacturer's guide specification for rubber flooring, written for specifiers to edit, follows the same pattern.2 Read both the flooring section and the general submittal procedures in Division 01 before assembling anything.

Product data and instructions
The VA section asks for manufacturer's literature and data covering a description of each product. It also asks for the flooring manufacturer's recommendations for adhesives, underlayment, primers and polish, and for application and installation instructions.1 Those last two items catch people out. The adhesive in the submittal must be the one the flooring maker recommends for that product and substrate. The installation instructions must be the current version for that product, not a generic brochure. The guide specification also asks for the manufacturer's instructions as a quality assurance submittal.2
For every product, check the data sheet against each performance requirement in the section. See how to read a flooring data sheet.
Samples
Sample requirements are specific, and the wrong size is a common rejection. The VA section asks for tile samples 300 mm by 300 mm (12 inches by 12 inches) for each type, pattern and color.1 It asks for edge strips and feature strips 150 mm (6 inches) long.1 The guide specification asks for selection and verification samples representing the finishes, colors and textures.2 Label every sample with the product, color, the specification section and the location on the finish schedule.

Shop drawings
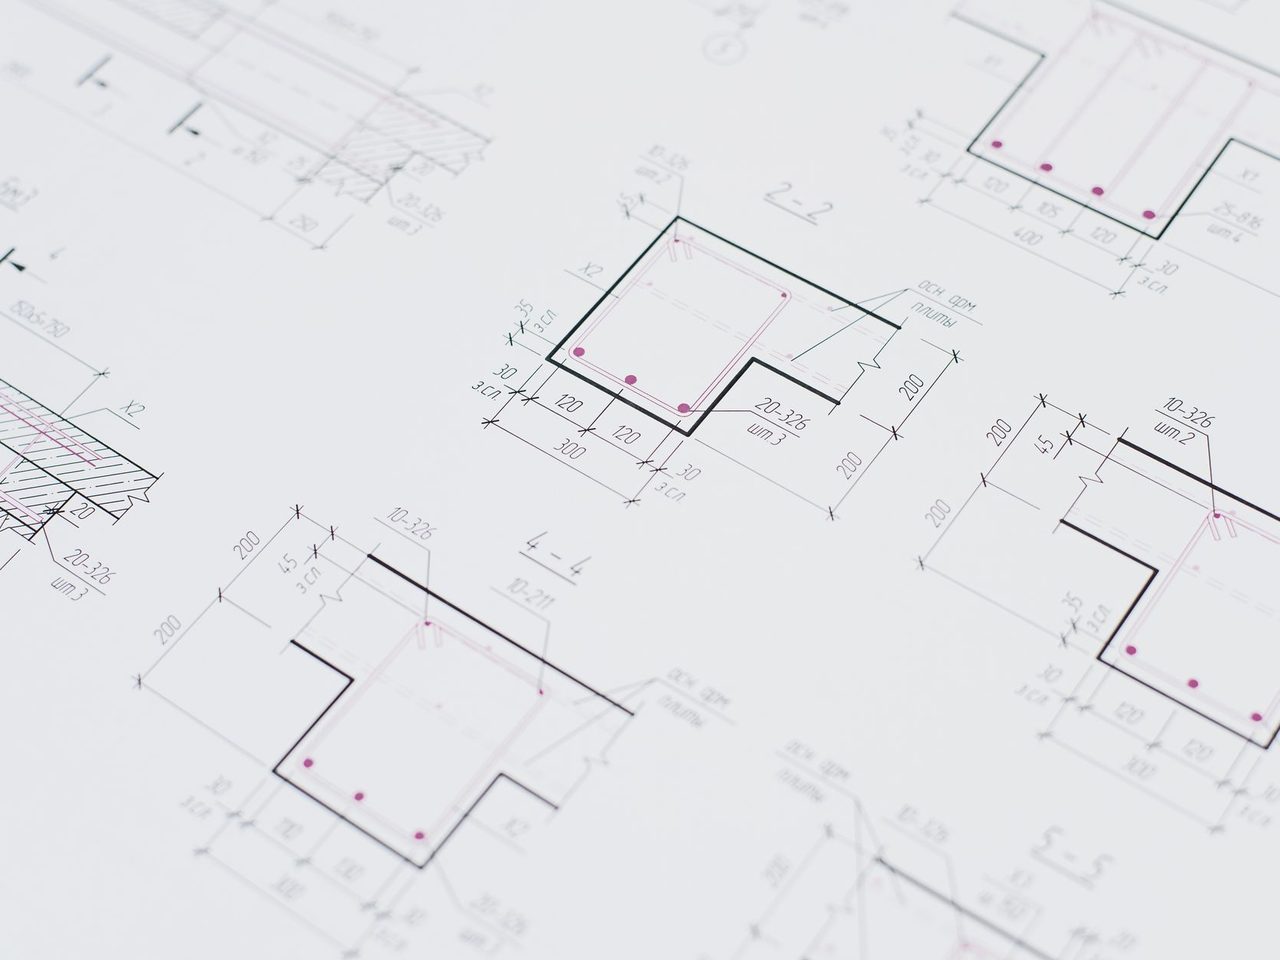
Shop drawings show how the products go into the building. The VA section asks for the layout of patterns shown on the drawings and the finish schedule. It also asks for edge strip locations with types and detail cross sections.1 The guide specification asks for layout, profiles and product components, including accessories, finish colors, patterns and textures.2 For carpet, CRI 104 lists what a carpet shop drawing should contain, starting with the job, owner and installation company.3
Show transitions at every doorway and change of material, the direction of plank or tile, the starting point of the layout, and any border or pattern. A shop drawing that leaves those to the field invites a dispute later.
Test reports and certificates
Performance requirements need proof. The VA section asks for abrasion resistance test reports, certified by an independent laboratory and tested per ASTM F510.1 Its product requirements include critical radiant flux of 0.45 watts per sq. cm or more, Class I, per ASTM E648. Smoke density must be less than 450 per ASTM E662.1 It also asks for FloorScore certification for the finish flooring, and Green Seal GS-36 for adhesives.1 The guide specification asks for certified test reports and product certificates signed by the manufacturer.2
Submit reports for the exact product and color range, from the dates the section allows. Reports for a sister product are a common reason for return.
Qualifications
Many sections ask for installer qualifications. The guide specification asks for an installer experienced in work of this section and in installation of work similar to that required for the project.2 Healthcare and specialty floors may ask for more, such as certifications for heat welding or infection control. Include the evidence in the package rather than waiting to be asked.

Closeout and extra materials
Some submittals are due at the end. The guide specification asks for operation and maintenance data for installed products as a closeout submittal.2 It asks for extra materials from the same production run as products installed, delivered to the owner in labeled packaging.2 Texas State University's standard asks for written cleaning and maintenance instructions, and the manufacturer, type, grade, pattern and color of each tile, with substantial completion documents.4 List these on the submittal log from day one so they are not forgotten at the end.
Substitutions
If the product specified is unavailable or the contractor wants an alternative, that is a substitution request, not a submittal. It follows the project's substitution procedure, usually with a side-by-side comparison against every requirement in the section. Submitting a different product as though it were the specified one is the fastest way to a rejection.
Keep a submittal log with every item from the section, the date sent, the reviewer's action and the resubmittal date. When a review comes back, read the stamps and comments on each sheet. A package marked approved as noted can still change what is ordered, and those notes belong on the purchase order.
The checklist
- Product data for every product, checked line by line against the section.
- Current installation instructions and the manufacturer's adhesive recommendations.
- Samples in the sizes the section names, labeled to the finish schedule.
- Shop drawings with layout, direction, transitions and edge details.
- Test reports and certificates for the exact products.
- Installer qualifications where required.
- Closeout items and extra materials logged for later.
Where the specification is unclear, ask before submitting. See writing a flooring RFI.
Sources
- U.S. Department of Veterans Affairs (via WBDG), “Section 09 65 19, Resilient Tile Flooring (master specification)”. nibs-s3-wbdg3-production.s3.us-east-1.amazonaws.com:443/FFC/VA/VANCAS/VA
- Regupol America, “Specification Guide, Section 09 65 00 Resilient Flooring (REGUPOL revolution)”. commercial.regupol.com/fileadmin/user_upload/us/products/regupol-revolut
- Carpet and Rug Institute, “CRI 104 Standard for Installation of Commercial Carpet”. carpet-rug.org/wp-content/uploads/2019/03/CRI-104-STANDARD-For-INSTALLAT
- Texas State University, “09 65 19 Resilient Tile Flooring and Base design standard”. docs.gato.txst.edu/141401/09_65_19-Resilient-Tile-FlooringBase.pdf
General information for the flooring trade. This article was drafted with AI assistance and checked against the sources listed above; the manufacturer's current instructions and the project specification govern any real job. If something here is wrong or out of date, tell us.